

460 N Pamela Ave
Wichita, KS 67212
- 4 Beds
- 3 Baths Full Baths: 2 Half Baths: 1
- 2,935 SqFt
- 10,454 Lot Size
- 1957 Year Built
GALLERY


PROPERTY DETAIL
Key Details
Property Type Single Family Home
Sub Type Single Family Onsite Built
Listing Status Pending
Purchase Type For Sale
Square Footage 2, 935 sqft
Price per Sqft $110
Subdivision Rolling Hills
MLS Listing ID SCK678933
Style Ranch
Bedrooms 4
Full Baths 2
Half Baths 1
Total Fin. Sqft 2935
Year Built 1957
Annual Tax Amount $2,707
Tax Year 2025
Lot Size 10,454 Sqft
Acres 0.24
Lot Dimensions 10411
Property Sub-Type Single Family Onsite Built
Source sckansas
Location
State KS
County Sedgwick
Direction Central & Tyler S to Rolling Hills Dr, W to Wood ln, N to Pamela, W to Home
Rooms
Basement Finished
Kitchen Pantry, Gas Hookup, Quartz Counters
Building
Lot Description Standard
Foundation Full, Day Light
Above Ground Finished SqFt 1562
Architectural Style Ranch
Level or Stories One
Interior
Interior Features Ceiling Fan(s), Wet Bar, Window Coverings-Part
Heating Forced Air, Gas
Cooling Central Air, Electric
Flooring Hardwood, Laminate
Fireplaces Type Two, Living Room, Rec Room/Den, Wood Burning, Glass Doors
Fireplace Yes
Appliance Dishwasher, Disposal, Microwave, Refrigerator, Range
Heat Source Forced Air, Gas
Laundry Main Floor, Separate Room, 220 equipment
Exterior
Parking Features Attached, Opener, Oversized
Garage Spaces 2.0
Utilities Available Sewer Available, Natural Gas Available, Public
View Y/N Yes
Roof Type Composition
Street Surface Paved Road
Schools
Elementary Schools Mccollom
Middle Schools Wilbur
High Schools Northwest
School District Wichita School District (Usd 259)
Others
Security Features Smoke Detector(s)
SIMILAR HOMES FOR SALE
Check for similar Single Family Homes at price around $325,000 in Wichita,KS

Active
$185,000
757 N Dougherty Ave, Wichita, KS 67212
Listed by Tim Stockton • Heritage 1st Realty3 Beds 1 Bath 936 SqFt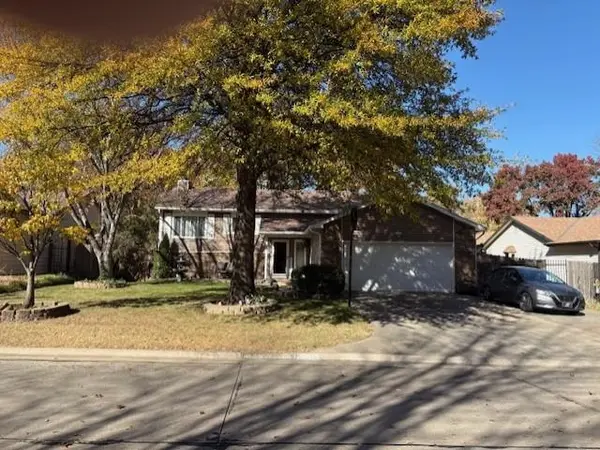
Active
$282,900
11402 W Cindy St, Wichita, KS 67212
Listed by Jesus Mendoza • Platinum Realty LLC4 Beds 3 Baths 2,200 SqFt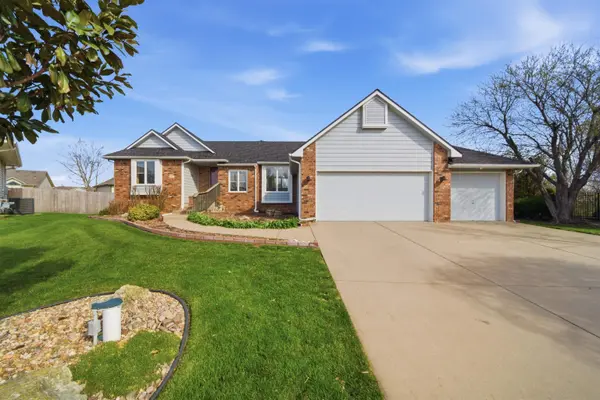
Active
$329,900
110 N Karren Ct, Wichita, KS 67212-5958
Listed by Darren Copp • Coldwell Banker Plaza Real Estate4 Beds 3 Baths 2,535 SqFt
