
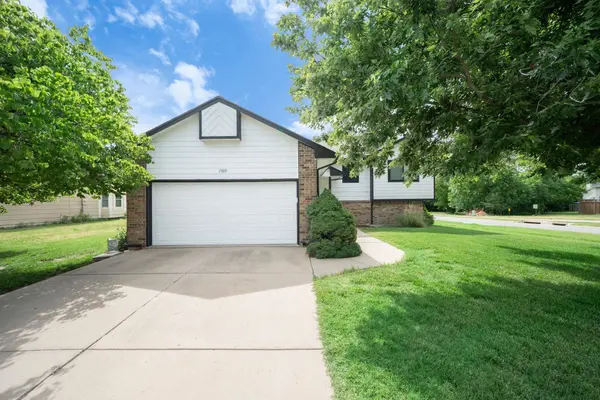
7309 E 32nd Ct
Wichita, KS 67226
- 5 Beds
- 3 Baths Full Baths: 3
- 2,540 SqFt
- 10,018 Lot Size
- 1987 Year Built
GALLERY
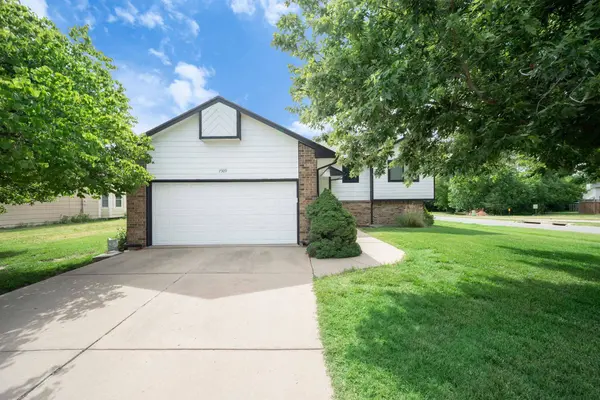
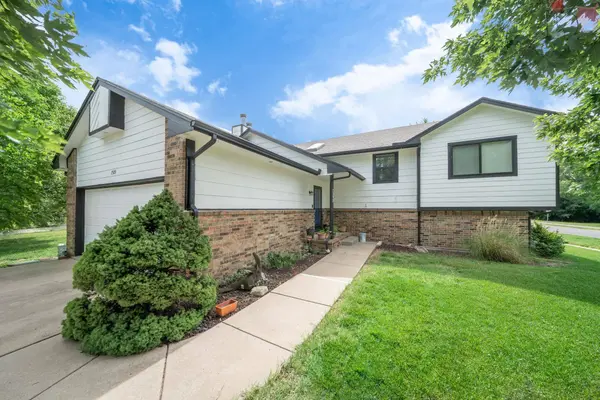
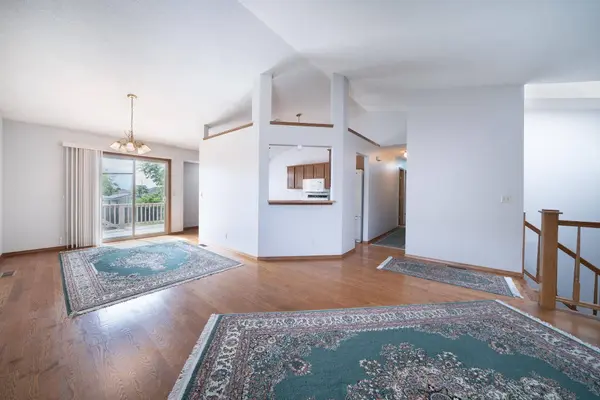
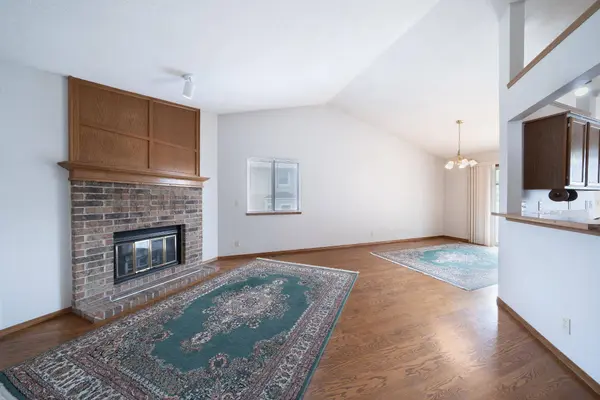
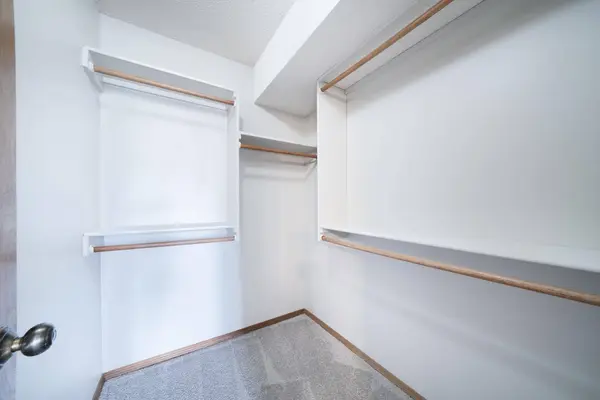
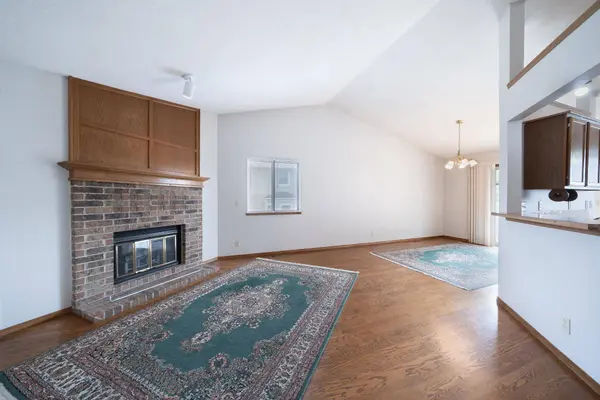
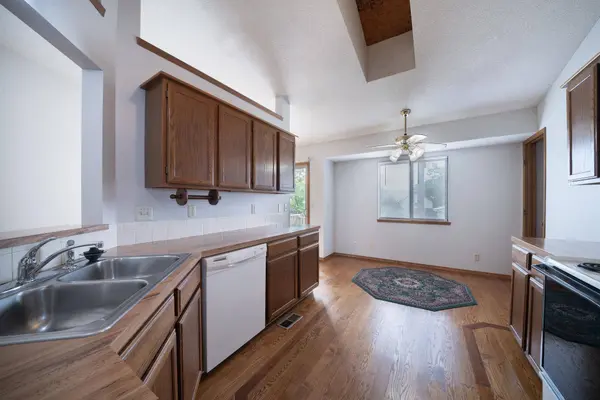
PROPERTY DETAIL
Key Details
Sold Price $284,0003.3%
Property Type Single Family Home
Sub Type Single Family Onsite Built
Listing Status Sold
Purchase Type For Sale
Square Footage 2, 540 sqft
Price per Sqft $111
Subdivision Cottonwood Village
MLS Listing ID SCK673711
Sold Date 06/30/26
Style Contemporary
Bedrooms 5
Full Baths 3
Total Fin. Sqft 2540
Year Built 1987
Annual Tax Amount $2,655
Tax Year 2025
Lot Size 10,018 Sqft
Acres 0.23
Lot Dimensions 9942
Property Sub-Type Single Family Onsite Built
Source sckansas
Location
State KS
County Sedgwick
Direction 32nd & Rock, W to Home
Rooms
Basement Finished
Kitchen Pantry, Electric Hookup
Building
Lot Description Corner Lot, Cul-De-Sac, Standard
Foundation Full, View Out
Above Ground Finished SqFt 1390
Architectural Style Contemporary
Level or Stories Bi-Level
Interior
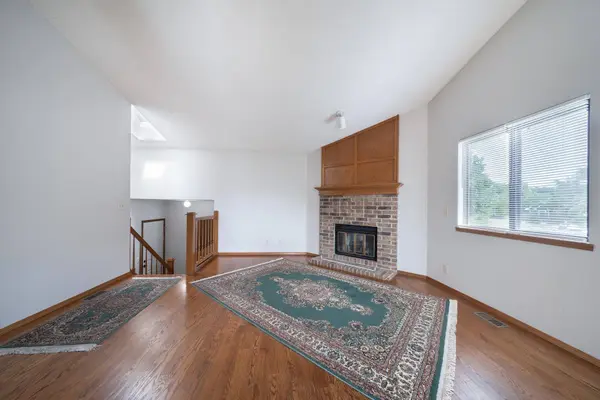
Interior Features Ceiling Fan(s), Walk-In Closet(s), Vaulted Ceiling(s), Window Coverings-Part
Heating Forced Air, Natural Gas
Cooling Central Air, Electric
Flooring Hardwood, Laminate
Fireplaces Type Two, Living Room, Family Room, Wood Burning, Glass Doors
Fireplace Yes
Appliance Dishwasher, Microwave, Refrigerator, Range, Humidifier
Heat Source Forced Air, Natural Gas
Laundry Lower Level, Separate Room, 220 equipment
Exterior
Parking Features Attached, Opener, Oversized
Garage Spaces 2.0
Utilities Available Sewer Available, Natural Gas Available, Public
View Y/N Yes
Roof Type Composition
Street Surface Paved Road
Schools
Elementary Schools Gammon
Middle Schools Coleman
High Schools Heights
School District Wichita School District (Usd 259)
SIMILAR HOMES FOR SALE
Check for similar Single Family Homes at price around $284,000 in Wichita,KS
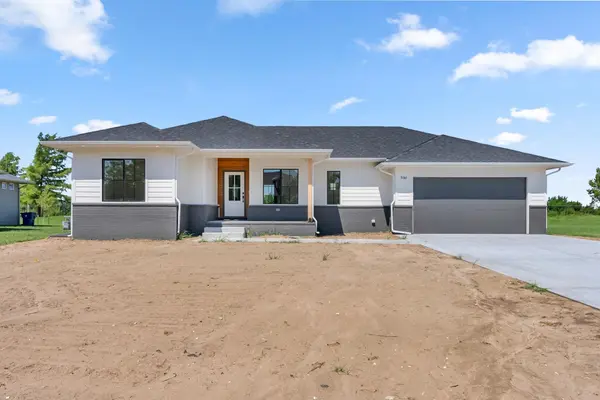
Active
$339,950
5161 N Colonial Ave, Bel Aire, KS 67226
Listed by Andrew Reese • Banister Real Estate LLC2 Beds 2 Baths 1,290 SqFt
Open House
$369,000
5519 N Toben ct, Bel Aire, KS 67226
Listed by Judy Bias • Keller Williams Signature Partners, LLC5 Beds 3 Baths 2,559 SqFt
Active
$279,900
8968 E Forbes Cir, Bel Aire, KS 67226
Listed by Basem Krichati • Superior Realty4 Beds 2 Baths 1,599 SqFt
