

10231 W Alamo St, Wichita, KS 67212
REQUEST A TOUR If you would like to see this home without being there in person, select the "Virtual Tour" option and your agent will contact you to discuss available opportunities.
In-PersonVirtual Tour
Listed by Danielle Brittain • New Door Real Estate
$ 299,900
Est. payment | /mo

3 Beds

3 Baths

3,283 SqFt


Save
$ 299,900
Est. payment | /mo
Save

3 Beds

3 Baths

3,283 SqFt

Key Details

Property Type Multi-Family

Sub Type Duplex

Listing Status Active

Purchase Type For Sale

Square Footage 3,283 sqft

Price per Sqft $91

Subdivision Amarado Estates

MLS Listing ID SCK676999

Style Ranch

Bedrooms 3

Full Baths 3

HOA Fees $28

Total Fin. Sqft 3283

Year Built 1981

Annual Tax Amount $3,003

Tax Year 2025

Lot Size 6,098 Sqft

Acres 0.14

Lot Dimensions 6203

Property Sub-Type Duplex

Source sckansas

Property Description

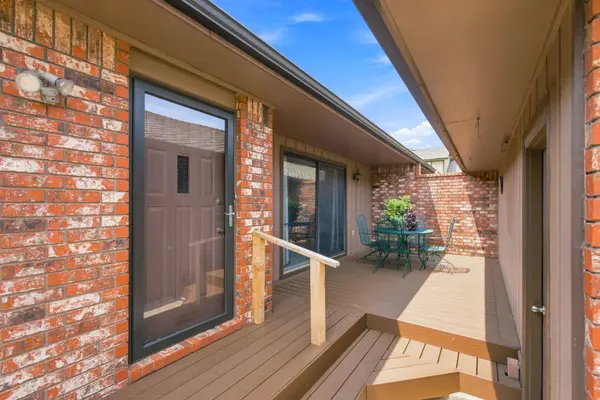
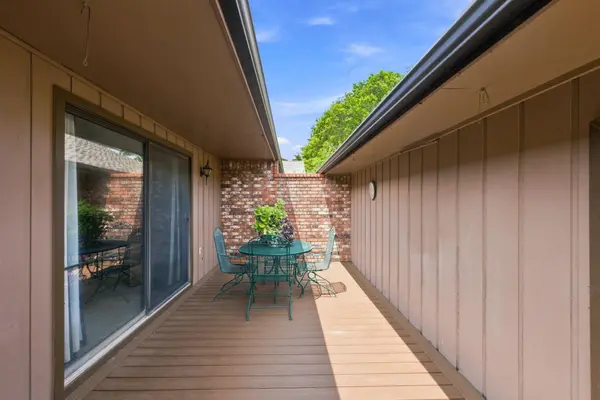
Discover the charm of 10231 W. Alamo, a meticulously maintained twin home lovingly cared for by the same owners for the past 24 years. From the beautiful brick exterior to the lush, mature landscaping, you'll fall in love with the exceptional curb appeal the moment you arrive. Step through the private front gate to a brand-new composite front patio (2026), the perfect spot to enjoy your morning coffee or unwind in the evening. With private access from the owner's suite, this secluded outdoor space offers a peaceful retreat for relaxing or entertaining guests. Offering just over 3,200 square feet, this spacious home features 3 bedrooms and 3 bathrooms with a thoughtfully designed floor plan that balances open living with defined spaces. The kitchen boasts granite countertops, an eating bar, breakfast nook, and formal dining area, creating an ideal layout for entertaining while still maintaining functional, designated spaces. Best of all, all appliances remain with the home. The inviting main living room features a cozy gas fireplace, while the spacious main-floor owner's suite offers dual closets and a private en-suite bath complete with dual vanities. An additional main-floor bedroom and beautifully remodeled full bathroom showcase granite countertops, a tiled shower, and tile flooring, making this truly a move-in-ready home. The fully finished basement provides even more living space with a large family room featuring a second gas fireplace, an additional bedroom with a generous walk-in closet, a full bathroom, wet bar, and multiple storage areas. A massive bonus room offers endless possibilities as a home office, fitness room, playroom, hobby space, or game room. Step outside to enjoy the brand-new composite deck (2026), fully fenced backyard, breathtaking landscaping, and mature trees that create the perfect setting for entertaining or simply relaxing. The detached two-car garage offers added convenience along with even more storage space and is only a few feet from the front door through a covered walkway. Located in a highly sought-after school district and just minutes from shopping, dining, and convenient highway access, this home combines comfort, functionality, and an unbeatable location. Don't miss your opportunity to own this exceptional home—schedule your private showing today!

Location

State KS

County Sedgwick

Direction From Kellogg turn North on Maize Road past 13th St., Turn East on Alamo st. Straight to home.

Rooms

Basement Finished

Kitchen Eating Bar, Pantry, Granite Counters

Interior

Interior Features Ceiling Fan(s), Walk-In Closet(s)

Heating Forced Air, Natural Gas

Cooling Central Air, Electric

Fireplaces Type Two, Living Room, Rec Room/Den, Gas, Glass Doors

Fireplace Yes

Appliance Dishwasher, Disposal, Microwave, Refrigerator, Range, Washer, Dryer

Heat Source Forced Air, Natural Gas

Laundry In Basement, 220 equipment

Exterior

Parking Features Detached, Opener

Garage Spaces 2.0

Utilities Available Sewer Available, Natural Gas Available, Public

View Y/N Yes

Roof Type Composition

Street Surface Paved Road

Building

Lot Description Standard

Foundation Full, Day Light

Above Ground Finished SqFt 1728

Architectural Style Ranch

Level or Stories One

Schools

Elementary Schools Mccollom

Middle Schools Wilbur

High Schools Northwest

School District Wichita School District (Usd 259)

Others

HOA Fee Include Gen. Upkeep for Common Ar

Monthly Total Fees $28

Eric Locke

"My job is to find and attract mastery-based agents to the office, protect the culture, and make sure everyone is happy! "

+1(316) 640-9274

eric@listwithlocke.com

149 S Andover Rd ste 800, Andover, Kansas, 67002, USA

GET MORE INFORMATION

Name
Phone*
Message

Go tour this home

10231 W Alamo St