

11294 180th, Rose Hill, KS 67133
REQUEST A TOUR If you would like to see this home without being there in person, select the "Virtual Tour" option and your agent will contact you to discuss available opportunities.
In-PersonVirtual Tour
Listed by Andrew Jones • McCurdy Real Estate & Auction, LLC
-
Est. payment | /mo

4 Beds

3 Baths

1,920 SqFt


Save
-
Est. payment | /mo
Save

4 Beds

3 Baths

1,920 SqFt

Open House

Thu Aug 27, 3:30pm - 5:30pm

Tue Sep 08, 3:30pm - 5:30pm

Key Details

Property Type Single Family Home

Sub Type Single Family Onsite Built

Listing Status Active

Purchase Type For Sale

Square Footage 1,920 sqft

Subdivision None Listed On Tax Record

MLS Listing ID SCK677006

Style Ranch

Bedrooms 4

Full Baths 2

Half Baths 1

Total Fin. Sqft 1920

Year Built 1975

Annual Tax Amount $5,161

Tax Year 2025

Lot Size 13.200 Acres

Acres 13.2

Lot Dimensions 574992

Property Sub-Type Single Family Onsite Built

Source sckansas

Property Description

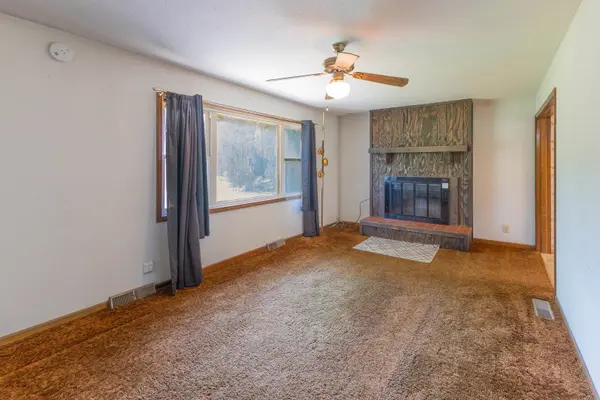
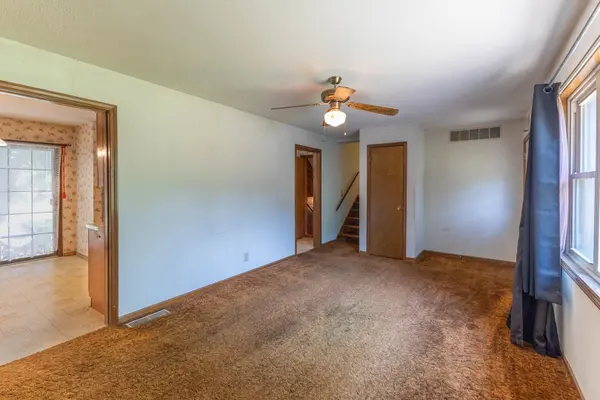
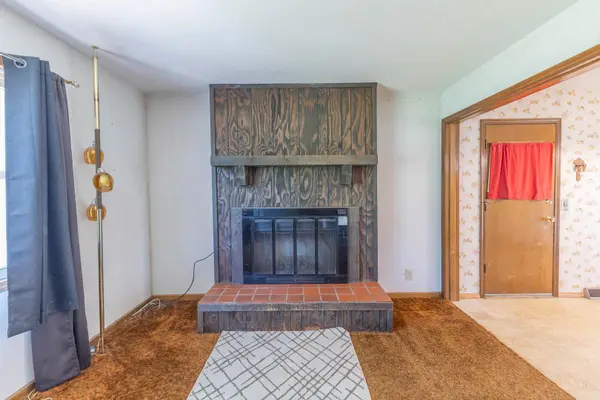
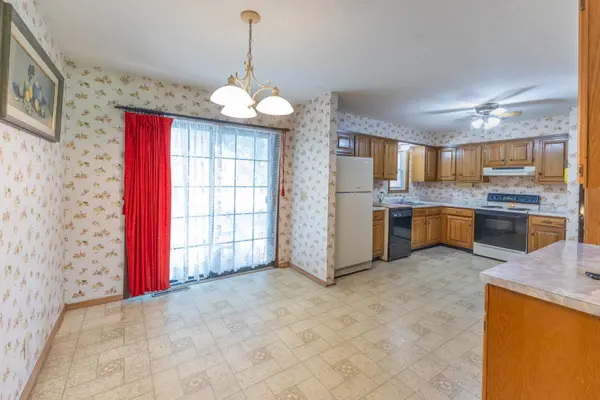
Property offered at ONLINE ONLY auction. BIDDING OPENS: Tuesday, September 1st, 2026 at 2:00 PM (ct) | BIDDING CLOSING: Thursday, September 10th, 2026 at 2:00 PM (ct). Bidding will remain open on this property until 90 seconds have passed without receiving a bid. Property available to preview by appointment. CLEAR TITLE AT CLOSING, NO BACK TAXES. ONLINE ONLY!!! Welcome to this 4-bedroom, 2.5-bath tri-level home situated on 13.2± acres just outside of Rose Hill, offering the perfect blend of rural living, privacy, and space for hobbies or equipment. Step inside to find a comfortable living room featuring a wood-burning fireplace, creating a warm and inviting space to relax. Just off the living room is the kitchen/dining room combination, providing a functional layout for everyday living and entertaining. The kitchen features laminate countertops, and the refrigerator, range/oven, and dishwasher transfer with the property. The upper level includes three bedrooms and two full bathrooms. The primary bedroom features a private en-suite bathroom with a walk-in shower, while the second full bathroom includes a tub/shower combination. Downstairs, the basement offers additional living space with a large family/recreation room, an additional bedroom, and a third half bathroom, providing flexibility for hobbies, guests, or a home office. Outside, enjoy the peaceful setting with a small porch area, mature trees, and plenty of open space. A 50' x 30' outbuilding provides excellent room for equipment storage, workshop space, or additional uses. Offering acreage, functional living spaces, and the opportunity to enjoy rural living while remaining close to Rose Hill, this property is ready for its next owner. Don't miss this opportunity! *Buyer should verify school assignments as they are subject to change. The real estate is offered at public auction in its present, “as is where is” condition and is accepted by the buyer without any expressed or implied warranties or representations from the seller or seller's agents. Full auction terms and conditions provided in the Property Information Packet. Total purchase price will include a 10% buyer's premium ($2,500.00 minimum) added to the final bid. Property available to preview by appointment. Earnest money is due from the high bidder at the auction in the form of cash, check, or immediately available, certified funds in the amount of $20,000.

Location

State KS

County Butler

Direction (Rose Hill) SW 180th St. & SW Santa Fe Lake Rd. - West on SW 180th to Property

Rooms

Basement Lower Level

Kitchen Desk, Electric Hookup, Laminate Counters

Interior

Interior Features Window Coverings-Part

Heating Forced Air, Natural Gas

Cooling Central Air

Flooring Laminate

Fireplace No

Appliance Dishwasher, Disposal, Refrigerator, Range

Heat Source Forced Air, Natural Gas

Laundry Lower Level, Separate Room, 220 equipment

Exterior

Parking Features Attached

Garage Spaces 2.0

Utilities Available Propane, Rural Water

View Y/N Yes

Roof Type Composition

Street Surface Unpaved

Building

Lot Description Pond/Lake

Foundation Partial, View Out

Above Ground Finished SqFt 1296

Architectural Style Ranch

Level or Stories Tri-Level

Structure Type Stone

Schools

Elementary Schools Leonard C Seal

Middle Schools Marvin Sisk

High Schools Douglass

School District Douglass Public Schools (Usd 396)

Eric Locke

"My job is to find and attract mastery-based agents to the office, protect the culture, and make sure everyone is happy! "

+1(316) 640-9274

eric@listwithlocke.com

149 S Andover Rd ste 800, Andover, Kansas 67002, USA

GET MORE INFORMATION

Name
Phone*
Message

Go tour this home

11294 180th