

426 SE 10 Ave, Anthony, KS 67003
REQUEST A TOUR If you would like to see this home without being there in person, select the "Virtual Tour" option and your agent will contact you to discuss available opportunities.
In-PersonVirtual Tour
Listed by Isaac Klingman • McCurdy Real Estate & Auction, LLC
-
Est. payment | /mo

3 Beds

3 Baths

2,400 SqFt


Save
-
Est. payment | /mo
Save

3 Beds

3 Baths

2,400 SqFt

Open House

Thu Aug 20, 3:30pm - 5:30pm

Tue Sep 01, 3:30pm - 5:30pm

Key Details

Property Type Single Family Home

Sub Type Single Family Onsite Built

Listing Status Active

Purchase Type For Sale

Square Footage 2,400 sqft

Subdivision None Listed On Tax Record

MLS Listing ID SCK677031

Style Ranch

Bedrooms 3

Full Baths 2

Half Baths 1

Total Fin. Sqft 2400

Year Built 1982

Annual Tax Amount $2,147

Tax Year 2025

Lot Size 22.100 Acres

Acres 22.1

Lot Dimensions 962676

Property Sub-Type Single Family Onsite Built

Source sckansas

Property Description

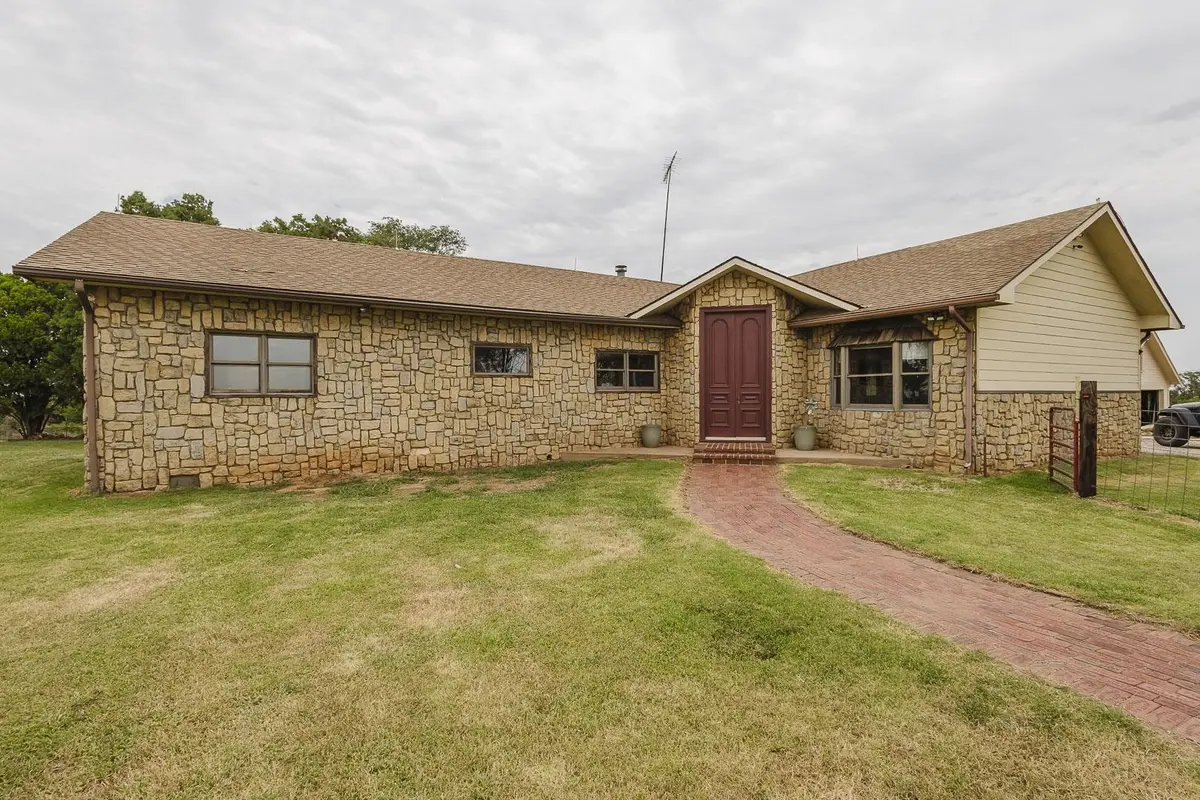
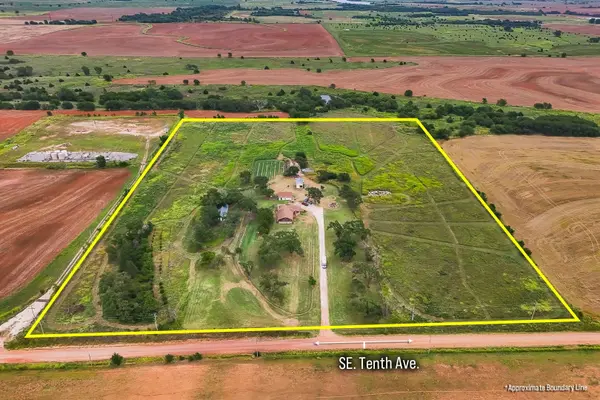
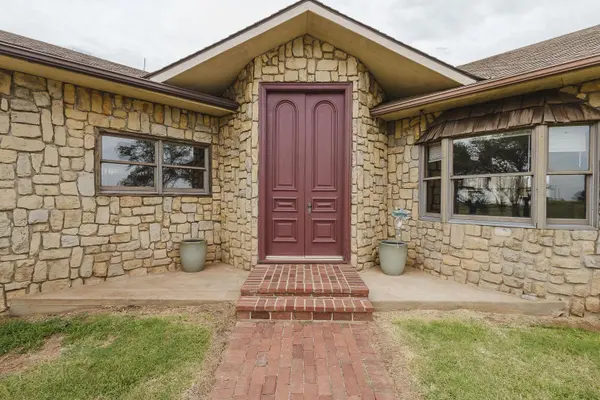
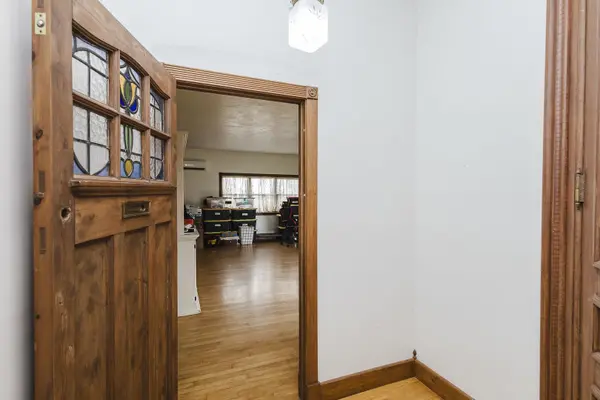
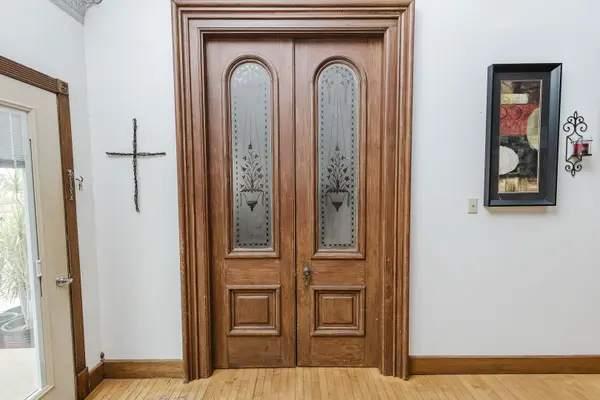
Property offered at ONLINE ONLY auction. BIDDING OPENS: Tuesday, August 25th, 2026 at 2 PM (ct) | BIDDING CLOSING: Thursday, September 3rd, 2026 at 2 PM (ct). Bidding will remain open on this property until 90 seconds have passed without receiving a bid. Property available to preview by appointment. CLEAR TITLE AT CLOSING, NO BACK TAXES. ONLINE ONLY!!!  Set on approximately 22± scenic acres, this charming home is full of timeless character and unique architectural details, including striking stone accents. From the front gable to the tall red front door, this property offers a warm and inviting first impression while providing the space and privacy of country living. Inside and out, this property blends the charm of a bygone era with the practicality of modern country living. Whether you're drawn to the character-filled interior, the room to garden and raise livestock, or the peace and quiet that only acreage can offer, this is a rare chance to own something with genuine personality and space to grow. Home Features: Welcoming foyer Expansive living room with patterned metal vaulted ceilings Wood-burning fireplace One-of-a-kind antique barbershop mirrored accent wall Beautiful hardwood floors Double doors providing access to outdoor patio area Spacious kitchen with abundant cabinetry and built-in spice shelving Stainless steel refrigerator, gas oven, and dishwasher included Large main-floor family room Stunning stained-glass windows that add charm and character Generous primary bedroom with gorgeous hardwood floors Primary ensuite featuring a tub/shower combination and walk-in closet Two additional bedrooms Full guest bathroom with tub Half bathroom for guests Convenient laundry closet with washer and dryer included Spacious recreation/family room with built-in shelving, offering the perfect space for entertaining, hobbies, or a home theater Outdoor Features: Detached 720 sq. ft. two-car garage with overhead storage space 10' x 12' tool shed 20' x 60' poultry building Designated gardening areas with an established watering system Approximately 22± acres offering ample space for gardening, livestock, recreation, or simply enjoying the peaceful country setting Property Updates (Per Seller): 2018: Grant-funded windbreak—three tree rows, each over 300 feet long 2019: Basketball goal and light poles 2020: New water heater and a large established garden 2021: New 30-chamber septic system and driveway improved with four semi-truck loads of rock 2022: Over 800 feet of front-yard fencing 2023: New main HVAC system (indoor and outdoor units) plus three mini-splits (two 220-volt, one 110-volt) 2024: Replaced both double doors to the back porch 2026: Replaced the single rear "dog door" to the fenced backyard Don't miss this opportunity to own a truly distinctive rural property that combines unique architectural charm, spacious living areas, versatile outbuildings, and beautiful acreage! Per seller, County Records for the finished living area do not reflect the entire finished living space. Finished living area provided is measured and approximate. *Buyer should verify school assignments as they are subject to change. The real estate is offered at public auction in its present, “as is where is” condition and is accepted by the buyer without any expressed or implied warranties or representations from the seller or seller's agents. Full auction terms and conditions provided in the Property Information Packet. Total purchase price will include a 10% buyer's premium ($2,500.00 minimum) added to the final bid. Property available to preview by appointment. Earnest money is due from the high bidder at the auction in the form of cash, check, or immediately available, certified funds in the amount of $10,000.

Location

State KS

County Harper

Direction (Anthony) 44 & 179 - South to SE 40 Rd, East to SE 10 Ave, South to Home.

Rooms

Basement Finished

Kitchen Gas Hookup, Laminate Counters

Interior

Interior Features Ceiling Fan(s), Walk-In Closet(s), Vaulted Ceiling(s), Window Coverings-All

Heating Forced Air, Propane

Cooling Central Air, Wall/Window Unit(s), Electric

Flooring Hardwood, Laminate

Fireplaces Type One, Family Room, Wood Burning, Glass Doors

Fireplace Yes

Appliance Dishwasher, Microwave, Refrigerator, Range, Washer, Dryer

Heat Source Forced Air, Propane

Laundry Main Floor, Separate Room, 220 equipment

Exterior

Parking Features Detached

Garage Spaces 2.0

Utilities Available Propane, Rural Water

View Y/N Yes

Roof Type Composition

Street Surface Unpaved

Building

Lot Description Standard

Foundation Partial, Day Light

Above Ground Finished SqFt 1487

Architectural Style Ranch

Level or Stories One

Schools

Elementary Schools Anthony

Middle Schools Chaparral

High Schools Chaparral

School District Anthony-Harper School District (Usd 361)

Others

Security Features Security Lights

Eric Locke

"My job is to find and attract mastery-based agents to the office, protect the culture, and make sure everyone is happy! "

+1(316) 640-9274

eric@listwithlocke.com

149 S Andover Rd ste 800, Andover, Kansas, 67002, USA

GET MORE INFORMATION

Name
Phone*
Message

Go tour this home

426 SE 10 Ave