
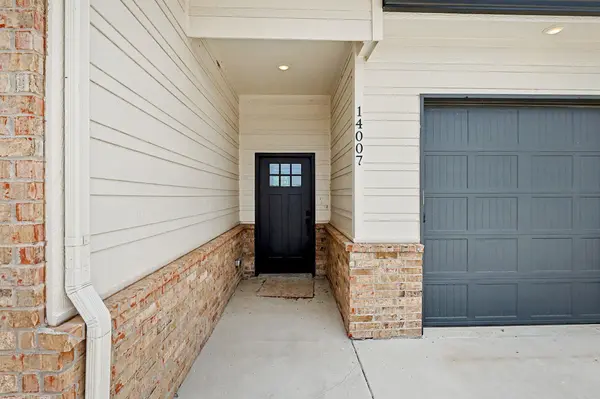

14007 E Wassall St, Wichita, KS 67230
REQUEST A TOUR If you would like to see this home without being there in person, select the "Virtual Tour" option and your agent will contact you to discuss available opportunities.
In-PersonVirtual Tour
Listed by Bobby Armstrong • High Point Realty, LLC
$ 400,000
Est. payment | /mo

4 Beds

3 Baths

2,118 SqFt


Save
$ 400,000
Est. payment | /mo
Save

4 Beds

3 Baths

2,118 SqFt

Key Details

Property Type Single Family Home

Sub Type Single Family Onsite Built

Listing Status Active

Purchase Type For Sale

Square Footage 2,118 sqft

Price per Sqft $188

Subdivision Cedar Ridge

MLS Listing ID SCK677042

Style Ranch

Bedrooms 4

Full Baths 2

Half Baths 1

HOA Fees $41

Total Fin. Sqft 2118

Year Built 2025

Annual Tax Amount $1,593

Tax Year 2025

Lot Size 10,454 Sqft

Acres 0.24

Lot Dimensions 10417

Property Sub-Type Single Family Onsite Built

Source sckansas

Property Description

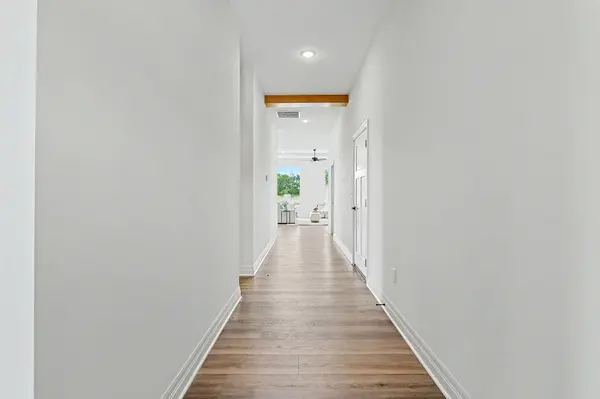
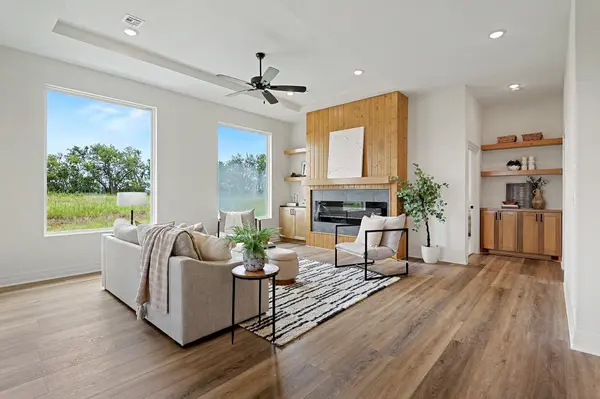
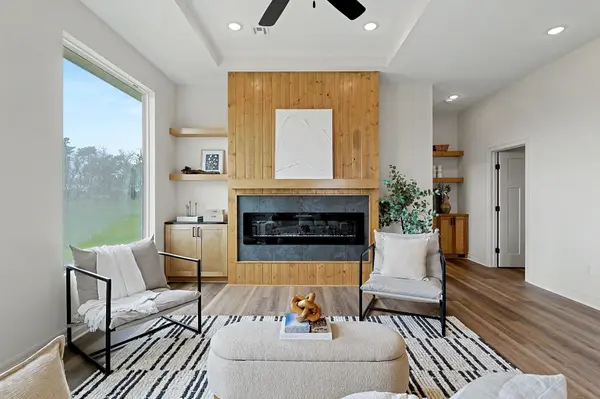
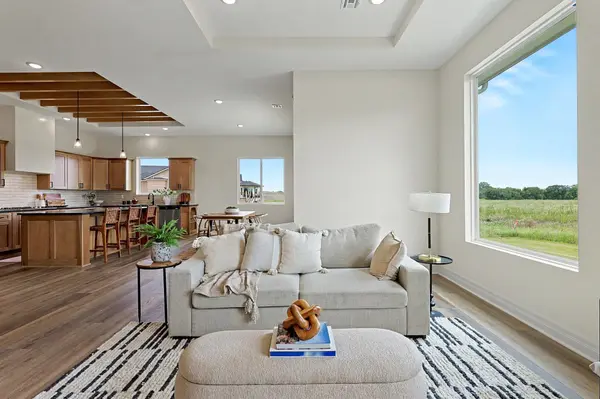
Discover easy living in this thoughtfully designed home that combines modern finishes with a private, natural setting. Backing to mature trees instead of neighboring homes, you'll enjoy a quiet backdrop and added privacy every day. The spacious, open-concept layout is filled with natural light thanks to oversized windows and soaring ceilings that create an airy, inviting atmosphere. At the center of the home, the kitchen is built to impress with generous workspace, plentiful cabinetry, quartz countertops, and a large walk-in pantry that keeps everything organized and within reach. Offering four well-appointed bedrooms and two-and-a-half bathrooms, the floor plan provides flexibility for family, guests, or a home office. Luxury vinyl plank flooring extends throughout the main living areas, while the electric fireplace creates a comfortable focal point for relaxing or entertaining. Whether you're looking to downsize without sacrificing space or simply want the convenience of low-maintenance living, this home delivers. Step outside and enjoy the peaceful tree-lined views, where the natural surroundings provide a sense of privacy that's hard to find.

Location

State KS

County Sedgwick

Direction Pawnee and 143rd, West on Pawnee to Spring Hollow St, South on Spring Hollow St East on Willow Oak to Wassall.

Rooms

Basement None

Kitchen Eating Bar, Island, Pantry, Electric Hookup, Granite Counters

Interior

Interior Features Ceiling Fan(s), Walk-In Closet(s)

Heating Forced Air, Natural Gas

Cooling Central Air, Electric

Fireplaces Type One, Living Room

Fireplace Yes

Appliance Dishwasher, Disposal, Range

Heat Source Forced Air, Natural Gas

Laundry Main Floor, Separate Room, 220 equipment

Exterior

Parking Features Attached

Garage Spaces 3.0

Utilities Available Sewer Available, Natural Gas Available, Public

View Y/N Yes

Roof Type Composition

Building

Lot Description Standard

Foundation None, Slab

Above Ground Finished SqFt 2118

Architectural Style Ranch

Level or Stories One

Schools

Elementary Schools Christa Mcauliffe

Middle Schools Christa Mcauliffe Academy K-8

High Schools Southeast

School District Wichita School District (Usd 259)

Others

HOA Fee Include Gen. Upkeep for Common Ar

Monthly Total Fees $41

Eric Locke

"My job is to find and attract mastery-based agents to the office, protect the culture, and make sure everyone is happy! "

+1(316) 640-9274

eric@listwithlocke.com

149 S Andover Rd ste 800, Andover, Kansas, 67002, USA

GET MORE INFORMATION

Name
Phone*
Message

Go tour this home

14007 E Wassall St