

1003 N 119th Ct W, Wichita, KS 67235
REQUEST A TOUR If you would like to see this home without being there in person, select the "Virtual Tour" option and your agent will contact you to discuss available opportunities.
In-PersonVirtual Tour
Listed by Tiffany Voran • Berkshire Hathaway PenFed Realty
$ 330,000
Est. payment | /mo

4 Beds

3 Baths

2,238 SqFt


Save
$ 330,000
Est. payment | /mo
Save

4 Beds

3 Baths

2,238 SqFt

Key Details

Property Type Single Family Home

Sub Type Patio Home

Listing Status Active

Purchase Type For Sale

Square Footage 2,238 sqft

Price per Sqft $147

Subdivision The Dwellings

MLS Listing ID SCK677167

Style Ranch

Bedrooms 4

Full Baths 3

HOA Fees $166

Total Fin. Sqft 2238

Year Built 2013

Annual Tax Amount $3,907

Tax Year 2025

Lot Size 5,227 Sqft

Acres 0.12

Lot Dimensions 5238

Property Sub-Type Patio Home

Source sckansas

Property Description

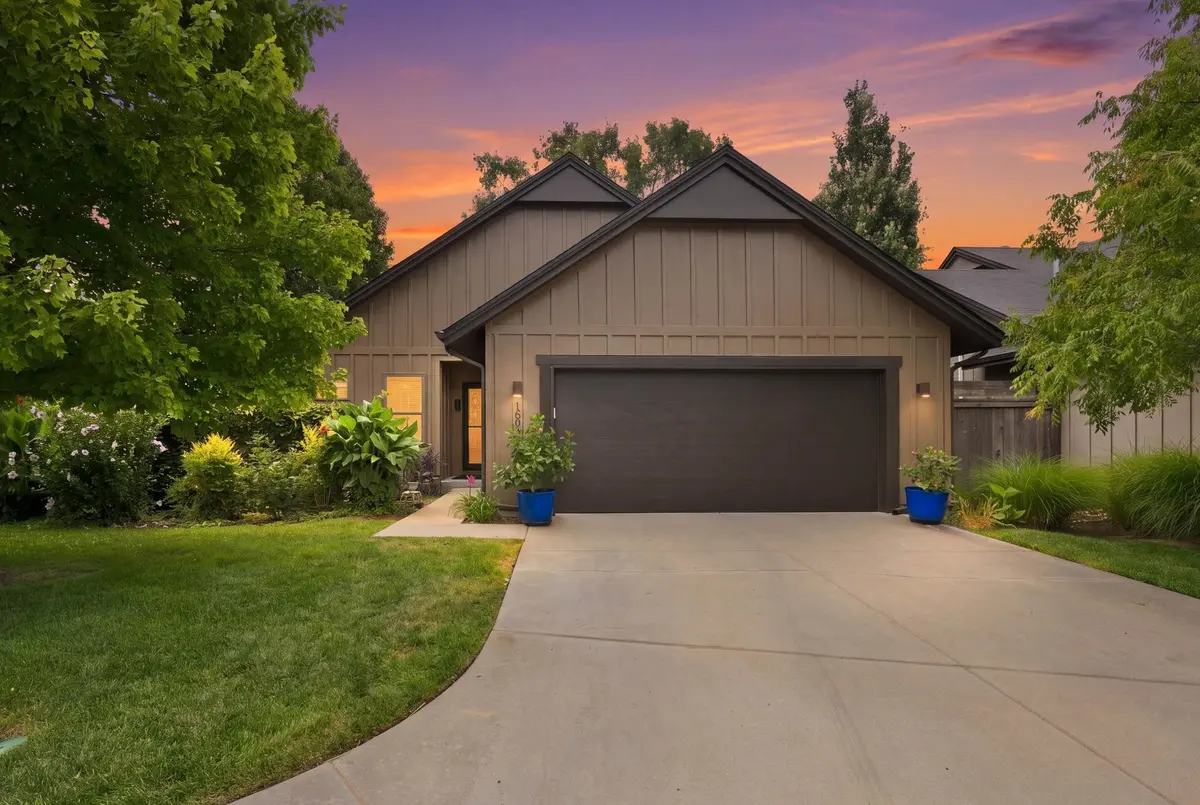
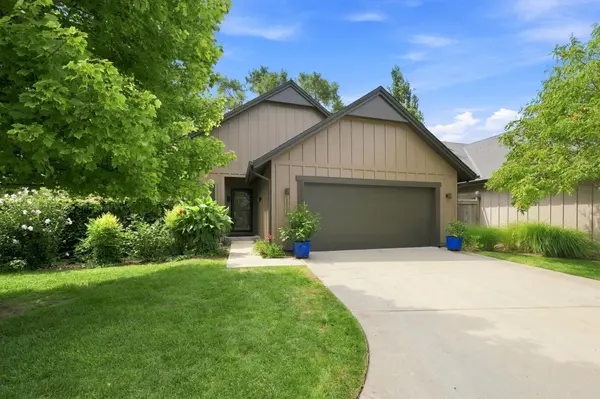
Opportunities like this don't come along often—especially in this sought-after neighborhood! Now is your chance to own a move-in-ready patio home in west Wichita, located in the highly desirable Goddard School District. With 4 bedrooms, 3 full bathrooms, and a finished basement, this home offers exceptional space and value at a price that's hard to find. The open-concept main floor features a spacious living room with a cozy fireplace, a dining area, and a beautifully updated kitchen with granite countertops. Fresh interior and exterior paint give the home a crisp, modern feel—and as an added bonus, any paint touch-ups needed after you move in are covered! The finished basement includes two additional bedrooms, a full bathroom, and a large family room, providing plenty of space for guests, hobbies, or entertaining. You'll also appreciate the abundant storage throughout the home. Conveniently located near shopping, dining, parks, and everyday amenities, this home truly has it all. Don't miss this rare opportunity to own an affordable patio home with generous square footage in one of west Wichita's most desirable locations!

Location

State KS

County Sedgwick

Direction From 119th and 13th head South to 119th Ct W, turn right (West) home is the first one on the left side.

Rooms

Basement Finished

Kitchen Island, Pantry, Range Hood

Interior

Interior Features Ceiling Fan(s), Walk-In Closet(s)

Heating Forced Air, Natural Gas

Cooling Central Air, Electric

Flooring Hardwood

Fireplaces Type One, Living Room, Gas, Glass Doors

Fireplace Yes

Appliance Dishwasher, Disposal, Microwave, Refrigerator, Humidifier

Heat Source Forced Air, Natural Gas

Laundry Main Floor, Separate Room, 220 equipment

Exterior

Parking Features Attached, Opener

Garage Spaces 2.0

Utilities Available Sewer Available, Natural Gas Available, Public

View Y/N Yes

Roof Type Composition

Street Surface Paved Road

Building

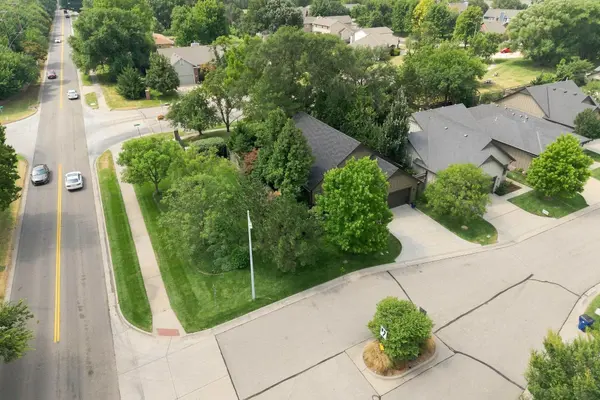
Lot Description Corner Lot

Foundation Full, Day Light

Above Ground Finished SqFt 1246

Architectural Style Ranch

Level or Stories One

Schools

Elementary Schools Apollo

Middle Schools Eisenhower

High Schools Dwight D. Eisenhower

School District Goddard School District (Usd 265)

Others

HOA Fee Include Lawn Service,Snow Removal,Trash,Gen. Upkeep for Common Ar

Monthly Total Fees $166

Eric Locke

"My job is to find and attract mastery-based agents to the office, protect the culture, and make sure everyone is happy! "

+1(316) 640-9274

eric@listwithlocke.com

149 S Andover Rd ste 800, Andover, Kansas 67002, USA

GET MORE INFORMATION

Name
Phone*
Message

Go tour this home

1003 N 119th Ct W