

2005 E Pine Bay St, Wichita, KS 67216
REQUEST A TOUR If you would like to see this home without being there in person, select the "Virtual Tour" option and your agent will contact you to discuss available opportunities.
In-PersonVirtual Tour
Listed by Susan E Shain • RE/MAX Premier
$ 435,000
Est. payment | /mo

3 Beds

4 Baths

3,530 SqFt


Save
$ 435,000
Est. payment | /mo
Save

3 Beds

4 Baths

3,530 SqFt

Key Details

Property Type Single Family Home

Sub Type Single Family Onsite Built

Listing Status Active

Purchase Type For Sale

Square Footage 3,530 sqft

Price per Sqft $123

Subdivision Pine Bay Estates

MLS Listing ID SCK677320

Style Ranch

Bedrooms 3

Full Baths 3

Half Baths 1

HOA Fees $12

Total Fin. Sqft 3530

Year Built 1994

Annual Tax Amount $3,705

Tax Year 2025

Lot Size 1.100 Acres

Acres 1.1

Lot Dimensions 47888

Property Sub-Type Single Family Onsite Built

Source sckansas

Property Description

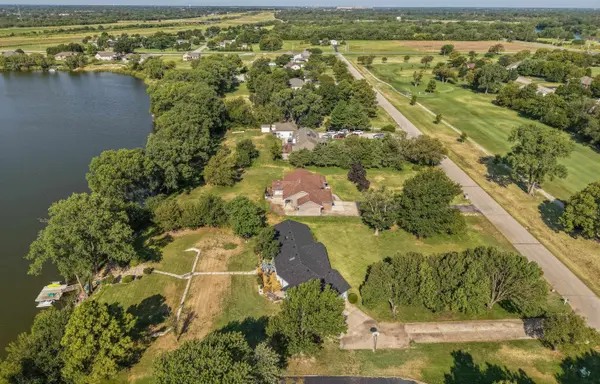
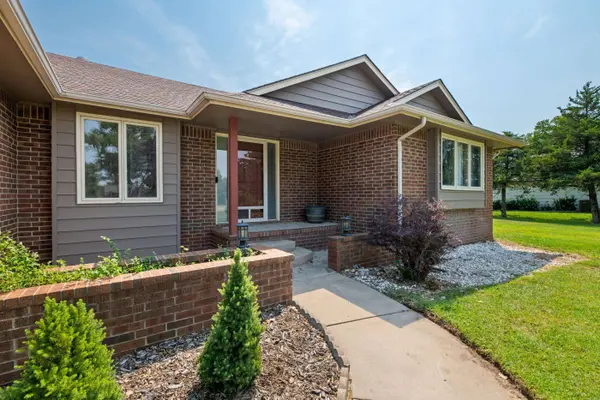
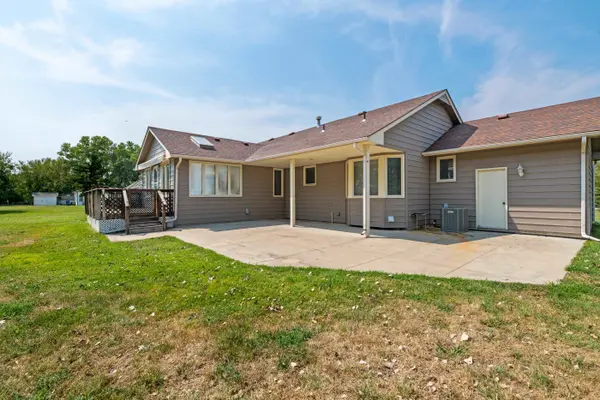
Beautiful Pine Bay Estate..nestled in between the golf course and the lake. There is no bad view from anywhere in this home. Hole #7 (the Island Hole, the only one in Wichita) can be seen from the back of the home, the sunroom, the deck, out in the middle of the lake. The deck off the sunroom is 9x18 and has an electric Sunsetter awning to shade from the sun, then you can step down to the spacious patio 32'x21' concrete perfect for grilling, socializing, eating outside and its covered, so lots of shade. This home has 3 bedrooms, 2 up and 1 down as well as a 4th Bonus Room (non conforming bedroom) that has been used as a bedroom. The lower level features a large family room perfect for game night, movie night, or pool table, also a workout room as you enter the lower level. For the car/motorcycle/woodworking enthusiast there is a large storage/work room that has a stairwell going to the garage to have a separate entrance, also perfect for moving things into and out of the lower level. The main floor boasts the master bedroom suite that has an electronic room darkening shade as well as down the hall a second bedroom, second full bath as well as another half bath off the kitchen/laundry area. The Living Room, Dining Room and Sunroom are all open to each other. There are many upgrades to this home, a new Laundry Room (main floor), new recessed lighting in the kitchen area, a new pantry area with barn door closure and a new area that would be perfect for a coffee bar or storage for a rolling island. This home is a wide open, spacious family home with lots of outdoor activities available. You don't want to miss it!! NOTE: New photos will be added today/tomorrow!!!

Location

State KS

County Sedgwick

Direction 63rd South/Hydraulic, south on Hydraulic to first left turn (Pine Bay), east to home.

Rooms

Basement Finished

Interior

Interior Features Ceiling Fan(s), Walk-In Closet(s), Water Softener-Own, Vaulted Ceiling(s)

Heating Forced Air

Cooling Central Air

Flooring Hardwood

Fireplace No

Appliance Dishwasher, Disposal, Refrigerator, Range

Heat Source Forced Air

Laundry Main Floor

Exterior

Parking Features Attached, Opener, Oversized

Garage Spaces 3.0

Utilities Available Natural Gas Available, Public

View Y/N Yes

Roof Type Composition

Building

Lot Description Waterfront

Foundation Full, View Out

Above Ground Finished SqFt 1775

Architectural Style Ranch

Level or Stories One

Schools

Elementary Schools Ruth Clark

Middle Schools Haysville

High Schools Campus

School District Haysville School District (Usd 261)

Others

Monthly Total Fees $12

Security Features Security Lights

Eric Locke

"My job is to find and attract mastery-based agents to the office, protect the culture, and make sure everyone is happy! "

+1(316) 640-9274

eric@listwithlocke.com

149 S Andover Rd ste 800, Andover, Kansas 67002, USA

GET MORE INFORMATION

Name
Phone*
Message

Go tour this home

2005 E Pine Bay St