
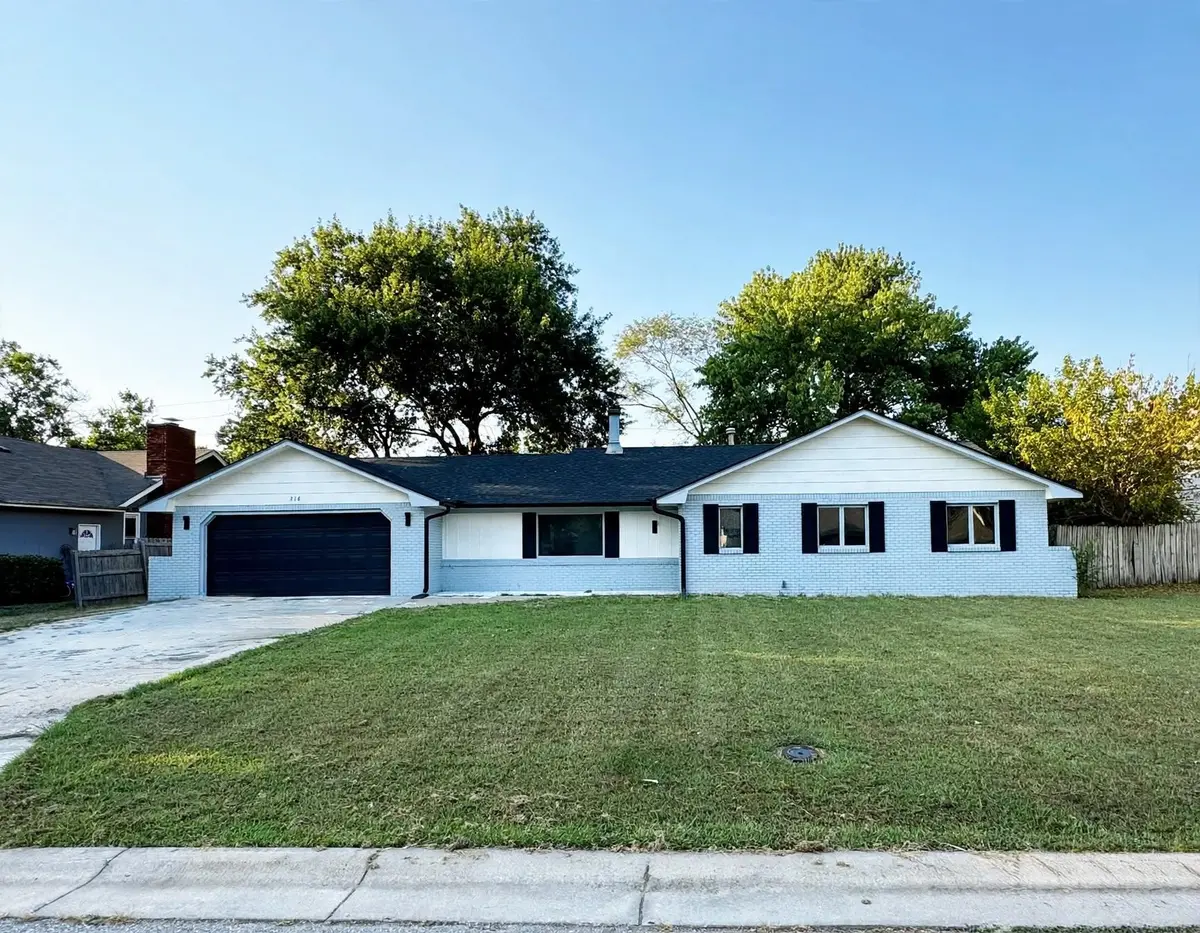

218 W Aaron Dr, Andover, KS 67002
REQUEST A TOUR If you would like to see this home without being there in person, select the "Virtual Tour" option and your agent will contact you to discuss available opportunities.
In-PersonVirtual Tour
Listed by Eric J Locke • Real Broker, LLC
$ 260,000
Est. payment | /mo

3 Beds

2 Baths

1,632 SqFt


Save
$ 260,000
Est. payment | /mo
Save

3 Beds

2 Baths

1,632 SqFt

Key Details

Property Type Single Family Home

Sub Type Single Family Onsite Built

Listing Status Active

Purchase Type For Sale

Square Footage 1,632 sqft

Price per Sqft $159

Subdivision Andover Heights

MLS Listing ID SCK678256

Style Ranch

Bedrooms 3

Full Baths 2

Total Fin. Sqft 1632

Year Built 1978

Annual Tax Amount $3,025

Tax Year 2025

Lot Size 10,454 Sqft

Acres 0.24

Lot Dimensions 10454

Property Sub-Type Single Family Onsite Built

Source sckansas

Property Description

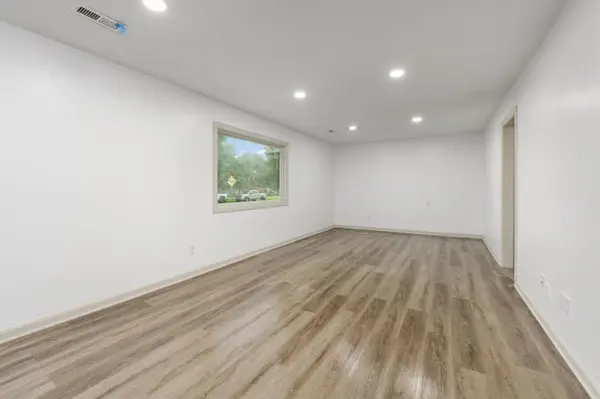
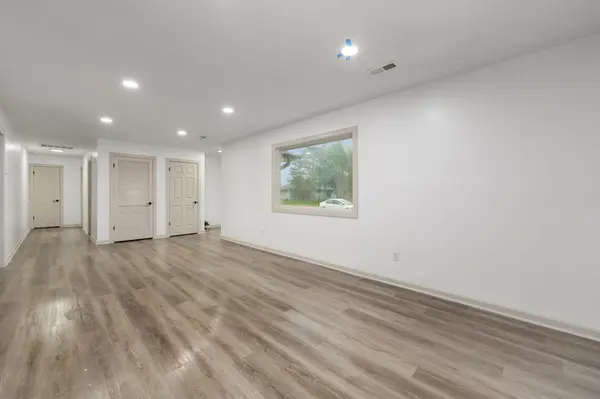
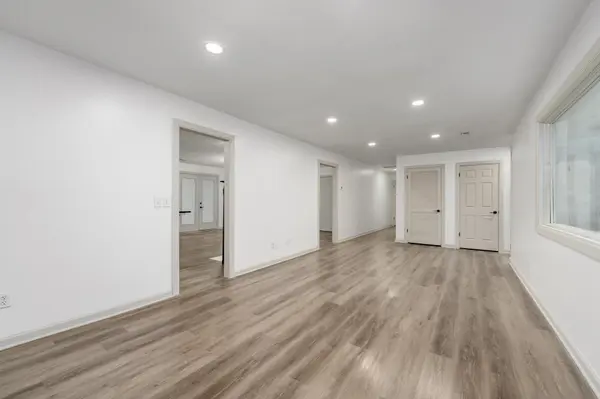
Updated 3 bedroom, 2 bath, Zero Entry Andover Ranch home with tons of upgrades! Home features over 1600 sq ft in a zero entry split bedroom plan. Walk into a large living area with great natural daylight & recessed lighting. There's a formal dining area perfect for family dinners or could be used as a 2nd living area. The kitchen showcases a granite eating bar for quick meals, new backsplash, new fixtures, & brand new stainless appliances. The laundry room has great space off the 2 car Zero Entry garage! There are 3 beds in a split plan including a master with a walk in closet & separate his & hers closets. It also has a private bath with an upgraded tiled step in shower. Home has a privacy fenced yard & is just down the street from the schools & area park. Some updates include: Brand new roof, new gutters, new luxury vinyl flooring, new carpet, new lights & fixtures, new granite, new backsplash, new stainless appliances, new vanities & stone counters, fresh interior paint, fresh ext paint, & MORE!

Location

State KS

County Butler

Direction 21st & Andover rd, S to Aaron dr, W to Home

Rooms

Basement None

Kitchen Eating Bar, Pantry, Electric Hookup, Granite Counters

Interior

Interior Features Ceiling Fan(s), Walk-In Closet(s), Window Coverings-Part

Heating Forced Air, Natural Gas

Cooling Central Air, Electric

Flooring Laminate

Fireplaces Type One, Kitchen

Fireplace Yes

Appliance Dishwasher, Range, Refrigerator

Heat Source Forced Air, Natural Gas

Laundry 220 equipment, Main Floor, Separate Room

Exterior

Parking Features Attached, Opener, Oversized, Zero Entry

Garage Spaces 2.0

Utilities Available Natural Gas Available, Public, Sewer Available

View Y/N Yes

Roof Type Composition

Street Surface Paved Road

Building

Lot Description Standard

Foundation None, Slab

Above Ground Finished SqFt 1632

Architectural Style Ranch

Level or Stories One

Structure Type Frame

Schools

Elementary Schools Cottonwood

Middle Schools Andover

High Schools Andover

School District Andover School District (Usd 385)

Eric Locke

"My job is to find and attract mastery-based agents to the office, protect the culture, and make sure everyone is happy! "

+1(316) 640-9274

eric@listwithlocke.com

149 S Andover Rd ste 800, Andover, Kansas 67002, USA

GET MORE INFORMATION

Name
Phone*
Message

Go tour this home

218 W Aaron Dr