
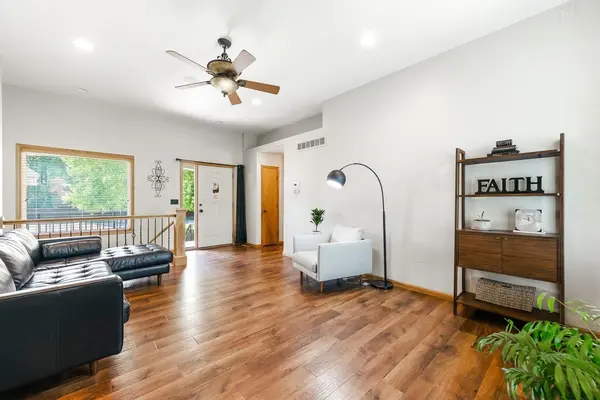

4845 N Steeds Crossing Cir, Park City, KS 67219
REQUEST A TOUR If you would like to see this home without being there in person, select the "Virtual Tour" option and your agent will contact you to discuss available opportunities.
In-PersonVirtual Tour
Listed by Christy Needles • Berkshire Hathaway PenFed Realty
$ 389,900
Est. payment | /mo

5 Beds

3 Baths

3,063 SqFt


Save
$ 389,900
Est. payment | /mo
Save

5 Beds

3 Baths

3,063 SqFt

Key Details

Property Type Single Family Home

Sub Type Single Family Onsite Built

Listing Status Active

Purchase Type For Sale

Square Footage 3,063 sqft

Price per Sqft $127

Subdivision Wyndham Creek

MLS Listing ID SCK678272

Style Ranch

Bedrooms 5

Full Baths 3

HOA Fees $41

Total Fin. Sqft 3063

Year Built 2005

Annual Tax Amount $5,563

Tax Year 2025

Lot Size 10,454 Sqft

Acres 0.24

Lot Dimensions 10264

Property Sub-Type Single Family Onsite Built

Source sckansas

Property Description

Exquisite home in the Wyndham Creek subdivision with over 1600 sq ft on the main level and backing to private, treed lot. This is a must see and priced to move. The sellers have just added a new roof and gutters 2025, new HVAC 2026, new flooring on main level of luxury vinyl that runs through bedrooms installed in last few years. This home offers a main level living room, hearth room, separate dining room, stone accent walls in hearth room and primary suite, split bedroom floorplan, main level laundry, walk out access from primary bedroom, dining area, and walk out access from basement. The sellers have cared for this home and it shows from every corner. As you walk down stairs, you will see the tiled flooring in rec room complete with built in surround sound speakers, larger wet bar, 4th and 5th bedrooms, additional 3rd bath, large storage area, and yes even true walk out to backyard. The home backs to trees and is a true oasis. Chicken coop and chickens do not stay.

Location

State KS

County Sedgwick

Direction 53rd St. North, East to Hydraulic, South to Wyndham Creek entrance to Steeds Crossing Circl

Rooms

Basement Finished

Kitchen Desk, Eating Bar, Pantry, Electric Hookup, Laminate Counters

Interior

Interior Features Ceiling Fan(s), Walk-In Closet(s)

Heating Forced Air, Natural Gas

Cooling Central Air, Electric

Fireplaces Type Kitchen, Gas Starter

Fireplace Yes

Appliance Dishwasher, Disposal

Heat Source Forced Air, Natural Gas

Laundry Main Floor

Exterior

Parking Features Attached

Garage Spaces 3.0

Utilities Available Natural Gas Available, Public, Sewer Available

View Y/N Yes

Roof Type Composition

Street Surface Paved Road

Building

Lot Description Cul-De-Sac, River/Creek, Wooded

Foundation Full, Walk Out At Grade, View Out

Above Ground Finished SqFt 1634

Architectural Style Ranch

Level or Stories One

Schools

Elementary Schools Chisholm Trail

Middle Schools Stucky

High Schools Heights

School District Wichita School District (Usd 259)

Others

HOA Fee Include Gen. Upkeep for Common Ar

Monthly Total Fees $41

Eric Locke

"My job is to find and attract mastery-based agents to the office, protect the culture, and make sure everyone is happy! "

+1(316) 640-9274

eric@listwithlocke.com

149 S Andover Rd ste 800, Andover, Kansas 67002, USA

GET MORE INFORMATION

Name
Phone*
Message

Go tour this home

4845 N Steeds Crossing Cir