
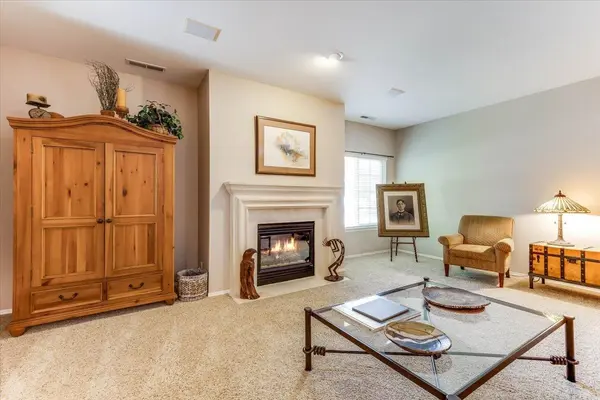

842 N Glenmoor St, Wichita, KS 67206
REQUEST A TOUR If you would like to see this home without being there in person, select the "Virtual Tour" option and your agent will contact you to discuss available opportunities.
In-PersonVirtual Tour
Listed by Jacqueline Franklin • Real Broker, LLC
$ 365,000
Est. payment | /mo

2 Beds

3 Baths

2,672 SqFt


Save
$ 365,000
Est. payment | /mo
Save

2 Beds

3 Baths

2,672 SqFt

Key Details

Property Type Single Family Home

Sub Type Patio Home

Listing Status Active

Purchase Type For Sale

Square Footage 2,672 sqft

Price per Sqft $136

Subdivision Country Club Court

MLS Listing ID SCK678291

Style Ranch

Bedrooms 2

Full Baths 2

Half Baths 1

HOA Fees $130

Total Fin. Sqft 2672

Year Built 1998

Annual Tax Amount $4,388

Tax Year 2025

Lot Size 0.270 Acres

Acres 0.27

Lot Dimensions 11844

Property Sub-Type Patio Home

Source sckansas

Property Description

Welcome to this beautifully maintained two-bedroom, two-and-a-half-bath, zero-entry patio home located near Crestview Country Club in Country Club Courts Subdivision. Designed for comfortable, low-maintenance living, this spacious home offers thoughtful upgrades, accessibility, and an inviting indoor-outdoor lifestyle. From the moment you arrive, the private front courtyard welcomes you with beautiful landscaping, a nice concrete walkway and a charming wrought-iron gate. Inside, an open-concept floor plan, abundant natural light, and 36-inch-wide doorways and walkways throughout provide both ease and functionality. The home features newer Pella windows. The spacious living room showcases a cozy gas fireplace and flows effortlessly into the formal dining area and granite kitchen bar, providing plenty of space for entertaining. The large kitchen is exceptionally functional, offering abundant cabinetry with pull-out drawers and a lazy Susan. A convenient half-bath is located just off the kitchen for guests. A sliding glass door opens from the dining area to a peaceful pergola and back patio. The pergola blends beautifully with the home and creates an inviting space for outdoor relaxation. Enjoy tranquil views of the beautifully landscaped common area, mature trees, and the feeling of having a large backyard—an exceptional bonus for patio-home living. A rock-laid French drain through the common area is part of the community's master drainage plan and provides excellent drainage during rain. The spacious primary suite offers a private retreat with two oversized walk-in closets. The updated en-suite bath is truly spa-like, featuring a dual-sink vanity and luxurious walk-in bathtub with 11 jets, rapid-fill and quick-drain functions, and a heater to keep the water comfortably warm. A second shower with a glass door, separate water closet, and large linen cabinet complete the suite. The second bedroom is privately located on the opposite side of the home and includes its own en-suite bathroom with dual-sink vanity, tub/shower combination, and large walk-in closet. This room has its own entrance as well. Just inside the garage entry, you'll find a spacious laundry room and pantry with a sink, and oversized pantry storage. This versatile space also doubles as a storm-safe room, featuring a steel door and concrete surround for added protection. Additional updates include a new water heater for added protection. With its zero-entry design, generous living spaces, private patio, and serene common-area views, this exceptional patio home offers the perfect combination of comfort, convenience, accessibility, and low-maintenance living in a premier location. Schedule your private showing today and experience all this remarkable patio home has to offer!

Location

State KS

County Sedgwick

Direction From 127Th St and Killarney turn to the West to Glenmoor St and follow to the house on the corner Lot

Rooms

Basement None

Kitchen Eating Bar, Pantry, Electric Hookup, Granite Counters

Interior

Heating Forced Air, Natural Gas

Cooling Central Air

Fireplaces Type One, Living Room

Fireplace Yes

Appliance Dishwasher, Microwave, Range, Refrigerator

Heat Source Forced Air, Natural Gas

Laundry Main Floor

Exterior

Parking Features Attached, Zero Entry

Garage Spaces 2.0

Utilities Available Natural Gas Available, Public, Sewer Available

View Y/N Yes

Roof Type Composition

Street Surface Paved Road

Building

Lot Description Corner Lot

Foundation None

Above Ground Finished SqFt 2672

Architectural Style Ranch

Level or Stories One

Schools

Elementary Schools Andover

Middle Schools Andover

High Schools Andover

School District Andover School District (Usd 385)

Others

HOA Fee Include Exterior Maintenance,Gen. Upkeep for Common Ar,Lawn Service,Snow Removal

Monthly Total Fees $130

Eric Locke

"My job is to find and attract mastery-based agents to the office, protect the culture, and make sure everyone is happy! "

+1(316) 640-9274

eric@listwithlocke.com

149 S Andover Rd ste 800, Andover, Kansas 67002, USA

GET MORE INFORMATION

Name
Phone*
Message

Go tour this home

842 N Glenmoor St