

4618 S Doris Ct, Wichita, KS 67215
REQUEST A TOUR If you would like to see this home without being there in person, select the "Virtual Tour" option and your agent will contact you to discuss available opportunities.
In-PersonVirtual Tour
Listed by Karen Hampton • RE/MAX Premier
$ 239,900
Est. payment | /mo

3 Beds

2 Baths

1,255 SqFt


Save
$ 239,900
Est. payment | /mo
Save

3 Beds

2 Baths

1,255 SqFt

Key Details

Property Type Single Family Home

Sub Type Single Family Onsite Built

Listing Status Active

Purchase Type For Sale

Square Footage 1,255 sqft

Price per Sqft $191

Subdivision Trinity Point

MLS Listing ID SCK678301

Style Ranch

Bedrooms 3

Full Baths 2

Total Fin. Sqft 1255

Year Built 2026

Annual Tax Amount $510

Tax Year 2025

Lot Size 10,454 Sqft

Acres 0.24

Lot Dimensions 10248

Property Sub-Type Single Family Onsite Built

Source sckansas

Property Description

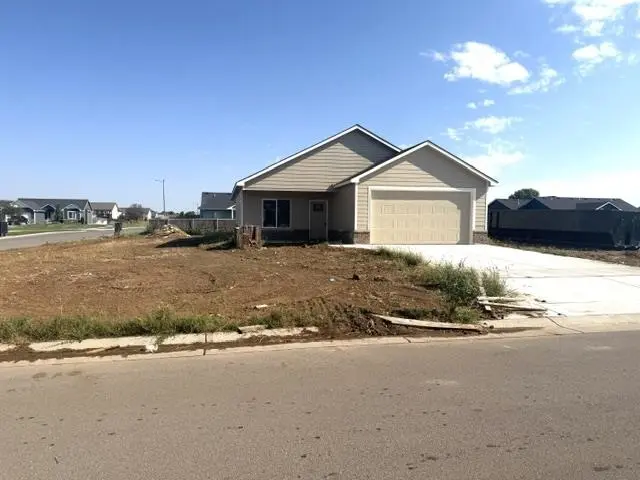
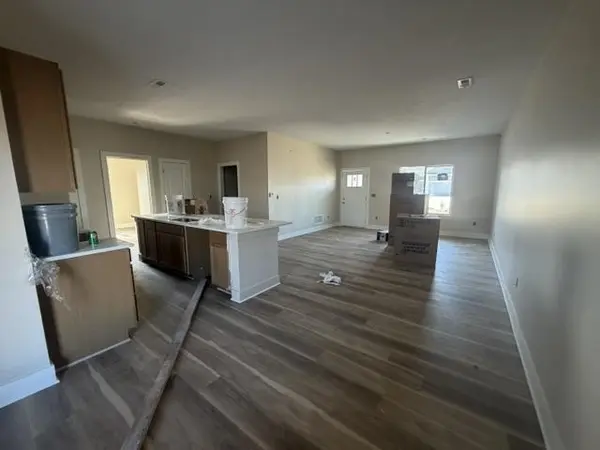
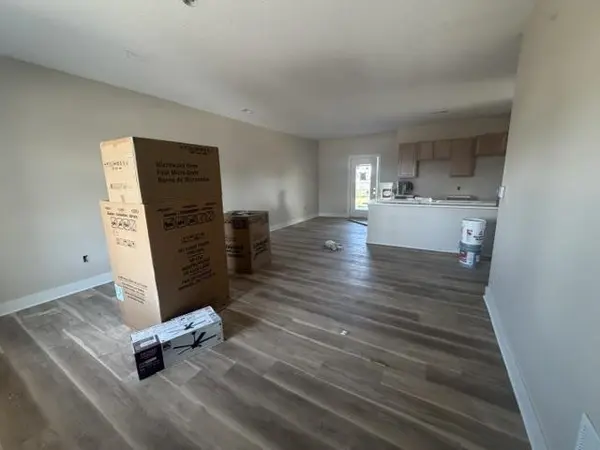
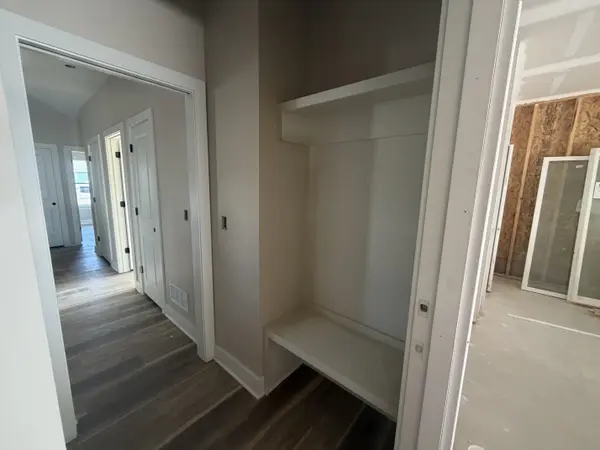
Here's your chance to live in an affordable brand new construction home! Featuring 3 bedrooms, 2 baths, a 2-car garage, and 1,255 square feet of thoughtfully designed living space expected to be completed end of September, 2026! Special taxes only $135/month! The open-concept kitchen includes a center island with eating bar, pantry, quartz countertops, and stainless steel stove, dishwasher, and microwave. Enjoy 9-foot ceilings and luxury vinyl flooring throughout the home, creating a modern and spacious feel. The private Master suite features an ensuite bath with a walk-in shower. A convenient 20' x 22' deep garage leads into a nicely sized laundry room with a functional drop zone. Step outside from the dining area onto the 9' x 12' covered patio, perfect for relaxing or entertaining. Situated on a corner lot, this home offers the opportunity to finish the yard and landscaping to suit your personal style. No HOA dues. General taxes have not been fully assessed yet. Don't miss your chance to make this beautiful new home yours! All information deemed reliable but not guaranteed.

Location

State KS

County Sedgwick

Direction South on Hoover from McArthur. East on 46th. North on Doris Ct. On the Corner

Rooms

Basement None

Kitchen Eating Bar, Island, Pantry, Electric Hookup, Quartz Counters

Interior

Interior Features Ceiling Fan(s)

Heating Forced Air, Natural Gas

Cooling Central Air, Electric

Fireplace No

Appliance Dishwasher, Disposal, Microwave, Range

Heat Source Forced Air, Natural Gas

Laundry 220 equipment, Main Floor, Separate Room

Exterior

Parking Features Attached, Opener, Zero Entry

Garage Spaces 2.0

Utilities Available Natural Gas Available, Public, Sewer Available

View Y/N Yes

Roof Type Composition

Street Surface Paved Road

Building

Lot Description Corner Lot

Foundation None

Above Ground Finished SqFt 1255

Architectural Style Ranch

Level or Stories One

Schools

Elementary Schools Oatville

Middle Schools Haysville West

High Schools Campus

School District Haysville School District (Usd 261)

Others

Security Features Smoke Detector(s)

Eric Locke

"My job is to find and attract mastery-based agents to the office, protect the culture, and make sure everyone is happy! "

+1(316) 640-9274

eric@listwithlocke.com

149 S Andover Rd ste 800, Andover, Kansas 67002, USA

GET MORE INFORMATION

Name
Phone*
Message

Go tour this home

4618 S Doris Ct