
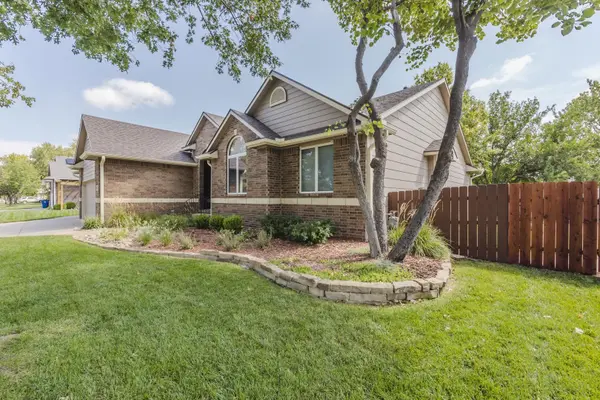
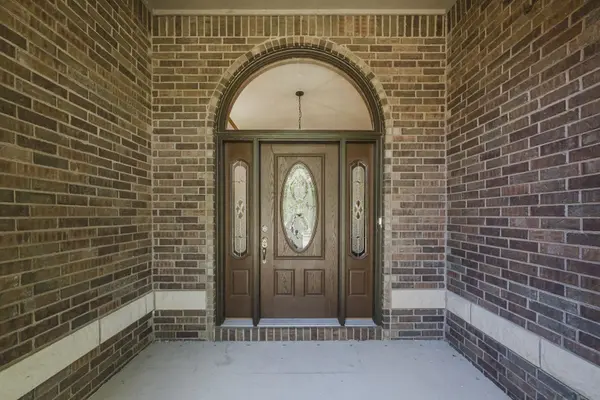
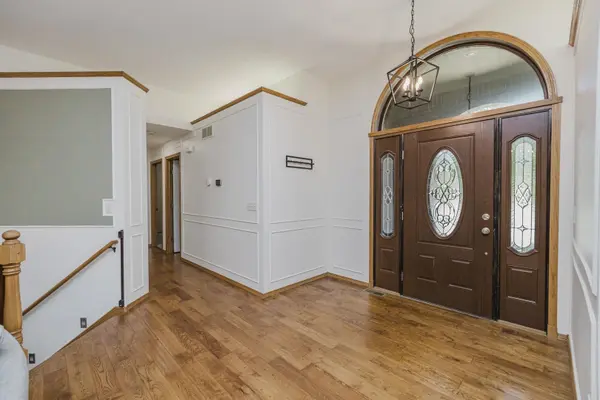
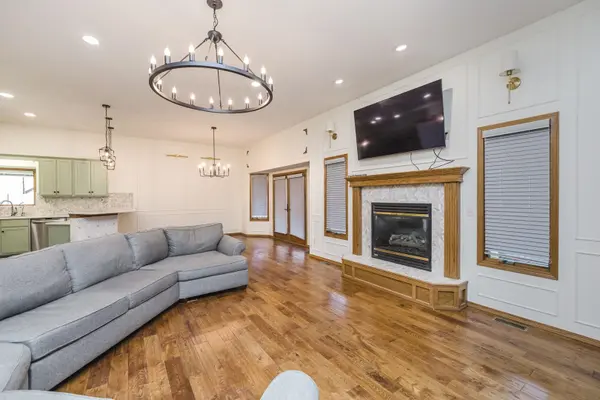

134 N Emporia Ave., Valley Center, KS 67147
REQUEST A TOUR If you would like to see this home without being there in person, select the "Virtual Tour" option and your agent will contact you to discuss available opportunities.
In-PersonVirtual Tour
Listed by Tonya Wituk • McCurdy Real Estate & Auction, LLC
$ 449,000
Est. payment | /mo

5 Beds

3 Baths

3,301 SqFt


Save
$ 449,000
Est. payment | /mo
Save

5 Beds

3 Baths

3,301 SqFt

Key Details

Property Type Single Family Home

Sub Type Single Family Onsite Built

Listing Status Active

Purchase Type For Sale

Square Footage 3,301 sqft

Price per Sqft $136

Subdivision Valley Park

MLS Listing ID SCK678347

Style Ranch

Bedrooms 5

Full Baths 3

Total Fin. Sqft 3301

Year Built 1998

Annual Tax Amount $5,252

Tax Year 2025

Lot Size 10,018 Sqft

Acres 0.23

Lot Dimensions 10062

Property Sub-Type Single Family Onsite Built

Source sckansas

Property Description

This gorgeous, This move-in-ready home has been thoughtfully updated with substantial, high-quality finishes and includes an impressive heated and cooled workshop in the backyard. Inside, the light and bright kitchen features a fresh 2024 remodel of quartz countertops, a double oven, soft-close drawers throughout, and convenient slide-out pantry shelving. Located just off the three-car garage, the laundry room provides abundant cabinet storage. The primary suite includes convenient bedside reading lights and a remodeled bathroom with an oversized, low-threshold shower, built-in shower bench, and Delta rain showerhead. A double vanity with marble-look quartz countertops completes the space. Off of the tastefully trimmed out living room, illuminated stairs lead to the finished basement, where you'll find a wet bar, two additional bedrooms, and ample storage. The three-car garage is fully sheetrocked and equipped with a workbench, pegboard, and pull-down stairs providing access to the attic. An additional rear garage door opens directly onto a concrete backyard area with a basketball goal above the rear garage. Outdoor living is easy with a freshly painted covered back deck, measuring an impressive 33'4" x 11'. The backyard also features a well and a four-zone sprinkler system. Additional exterior upgrades include Andersen windows and doors, shatterproof egress-window covers, and a Class IV Impact resistant roof and guttering system replaced in 2025. The standout feature is the heated and cooled outbuilding/workshop. Double-insulated and equipped with a heavy-duty HVAC system, this versatile building includes two manual roll-up doors, sand-and-flake epoxy grip flooring, and a remote- and app-controlled fan. It is wired for a car lift, includes 20-amp electrical circuits, and offers 50-amp service on both sides of the building for welding equipment or EV charging. With thoughtfully remodeled living spaces, generous storage, an expansive covered deck, and a remarkably well-equipped workshop, this Valley Center property is ready to support both everyday living and serious hobbies.

Location

State KS

County Sedgwick

Direction I-135 to 85th N, west on 85th to Valley Center. Right onto N Meridian, then right onto east Main St/5th into residential area. Turn right (south) onto N Emporia, and home will be on the right just past E 1st St

Rooms

Basement Finished

Kitchen Eating Bar, Pantry, Quartz Counters

Interior

Interior Features Ceiling Fan(s), Walk-In Closet(s)

Heating Forced Air, Natural Gas

Cooling Central Air, Electric

Flooring Hardwood

Fireplaces Type Two, Gas, Gas Starter, Basement

Fireplace Yes

Appliance Dishwasher, Microwave, Refrigerator, Range

Heat Source Forced Air, Natural Gas

Laundry Main Floor

Exterior

Parking Features Attached, Oversized

Garage Spaces 3.0

Utilities Available Sewer Available, Natural Gas Available, Public

View Y/N Yes

Roof Type Composition

Street Surface Paved Road

Building

Lot Description Standard

Foundation Full, View Out

Above Ground Finished SqFt 1705

Architectural Style Ranch

Level or Stories One

Schools

Elementary Schools Abilene

Middle Schools Valley Center

High Schools Blue Valley West

School District Valley Center Pub School (Usd 262)

Eric Locke

"My job is to find and attract mastery-based agents to the office, protect the culture, and make sure everyone is happy! "

+1(316) 640-9274

eric@listwithlocke.com

149 S Andover Rd ste 800, Andover, Kansas 67002, USA

GET MORE INFORMATION

Name
Phone*
Message

Go tour this home

134 N Emporia Ave.