

410 N Sycamore, Eureka, KS 67045
REQUEST A TOUR If you would like to see this home without being there in person, select the "Virtual Tour" option and your agent will contact you to discuss available opportunities.
In-PersonVirtual Tour
Listed by Alan Johnson • Johnson Realty
$ 99,500
Est. payment | /mo

2 Beds

1 Bath

1,370 SqFt


Save
$ 99,500
Est. payment | /mo
Save

2 Beds

1 Bath

1,370 SqFt

Key Details

Property Type Single Family Home

Sub Type Single Family Onsite Built

Listing Status Active

Purchase Type For Sale

Square Footage 1,370 sqft

Price per Sqft $72

Subdivision Eureka

MLS Listing ID SCK678679

Style Traditional

Bedrooms 2

Full Baths 1

Total Fin. Sqft 1370

Year Built 1920

Annual Tax Amount $1,153

Tax Year 2025

Lot Size 0.400 Acres

Acres 0.4

Lot Dimensions 17500

Property Sub-Type Single Family Onsite Built

Source sckansas

Property Description

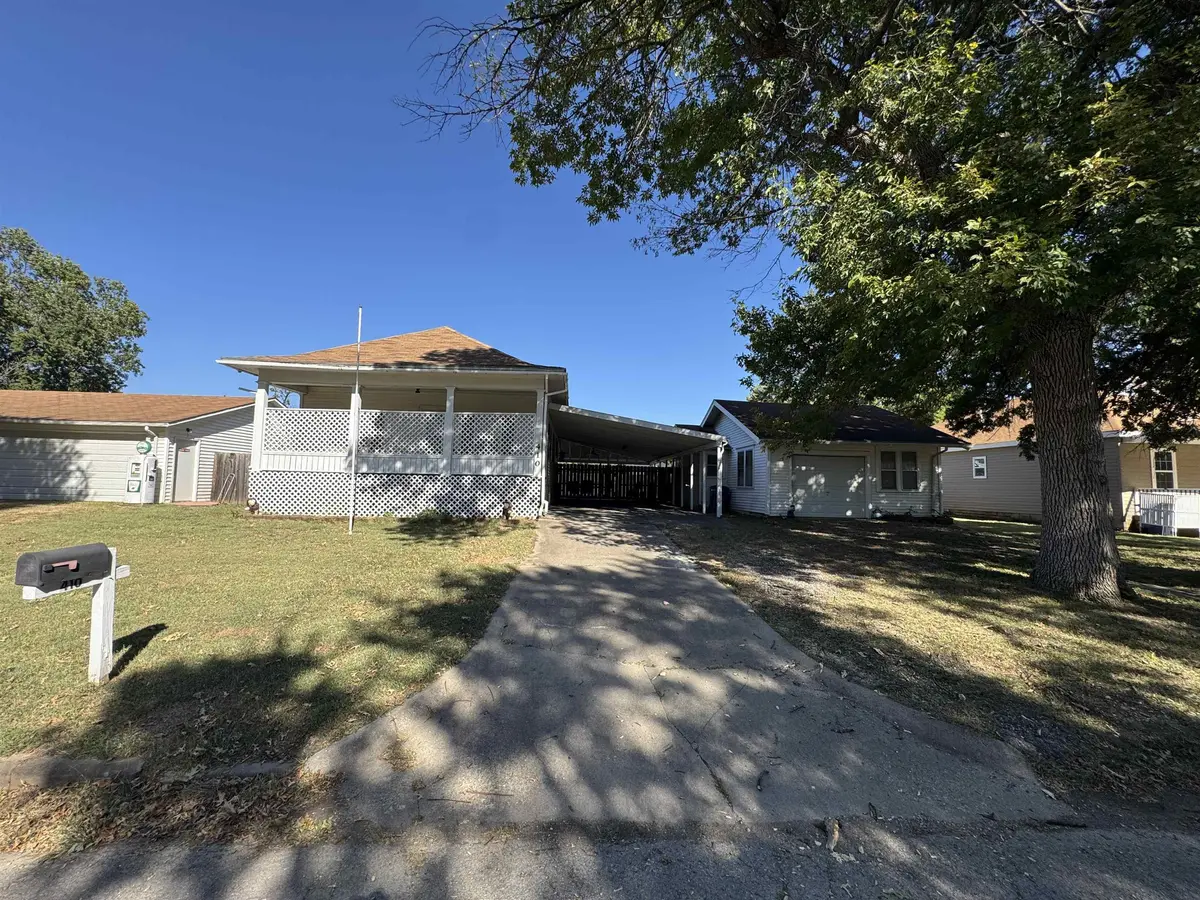
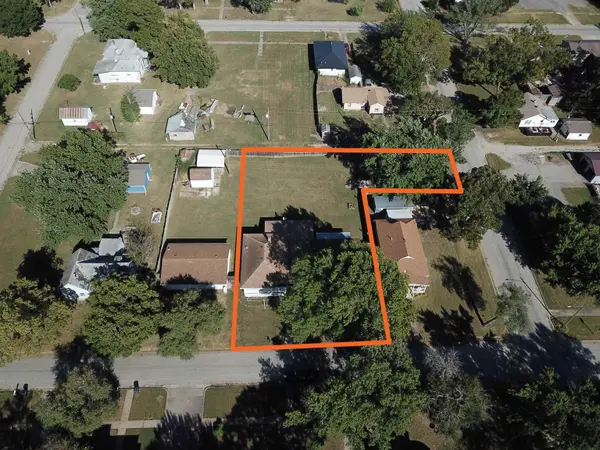
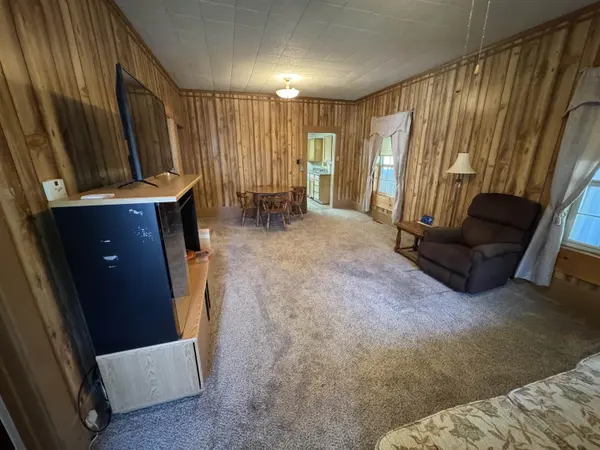
This home located in Eureka has so much to offer! The house features a spacious living room, 2 bedrooms, a bathroom, kitchen, and mudroom on the main level totaling 1,024 square feet upstairs along with a full basement. Downstairs you'll find a rec room, wet bar, laundry room, bonus room as well as the mechanical/storage room. Outside, the house features a covered front porch as well as a spacious back yard with a covered patio, perfect for entertaining. The large attached carport keeps your vehicles out of the weather and even has a full asphalt pad underneath! To the south of the carport you'll find the garage with doors on both the East and West side offering excellent access from both the front and back yard! The house has vinyl siding and all windows except one have been replaced with vinyl windows. Both levels of the home have central heat and air via an Armstrong high efficiency unit. The attached carport is 19'x31' and the covered back patio is 19'x16' with a ceiling fan above! The backyard has a wooden privacy fence on all sides except the north and has a large gate for vehicle access off of 4th street from the South. The garage is approximately 20'6” x 30' with a full concrete floor, two garage doors and a walk door. The garage can easily be accessed from the back door through the back patio all under cover! The west door is 9'x7' tall and the east door is 9'6”x7' tall. There's sure to be something for everyone on this property with so many amazing extras including the spacious backyard, covered patio, full basement, and garage/workshop. Don't miss out, call to schedule your tour today!

Location

State KS

County Greenwood

Direction From River St and Sycamore intersection at the West edge of Eureka, proceed 4.5 blocks north on sycamore. House is on the east side of the road.

Rooms

Basement Partially Finished

Kitchen Range Hood, Gas Hookup, Laminate Counters

Interior

Interior Features Wet Bar

Heating Forced Air

Cooling Central Air

Fireplace No

Appliance Dishwasher, Disposal, Dryer, Microwave, Range, Refrigerator, Washer

Heat Source Forced Air

Laundry In Basement, Gas Hookup

Exterior

Exterior Feature Guttering - ALL, Vinyl/Aluminum

Parking Features Carport, Detached, Oversized

Garage Spaces 1.0

Utilities Available Natural Gas Available, Public, Sewer Available

View Y/N Yes

Roof Type Composition

Street Surface Paved Road

Building

Lot Description Standard

Foundation Full, No Basement Windows

Above Ground Finished SqFt 1024

Architectural Style Traditional

Level or Stories One

Structure Type Frame

Schools

Elementary Schools Marshall

Middle Schools Eureka

High Schools Eureka

School District Eureka School District (Usd 389)

Eric Locke

"My job is to find and attract mastery-based agents to the office, protect the culture, and make sure everyone is happy! "

+1(316) 640-9274

eric@listwithlocke.com

149 S Andover Rd ste 800, Andover, Kansas 67002, USA

GET MORE INFORMATION

Name
Phone*
Message

Go tour this home

410 N Sycamore