

641 N Woodlawn St, Apt 36, Wichita, KS 67208-3669
REQUEST A TOUR If you would like to see this home without being there in person, select the "Virtual Tour" option and your agent will contact you to discuss available opportunities.
In-PersonVirtual Tour
Listed by Bryce Jones • RE/MAX Premier
$ 223,900
Est. payment | /mo

2 Beds

3 Baths

2,062 SqFt


Save
$ 223,900
Est. payment | /mo
Save

2 Beds

3 Baths

2,062 SqFt

Key Details

Property Type Condo

Sub Type Comm Hsing/Condo/TH/Co-Op

Listing Status Active

Purchase Type For Sale

Square Footage 2,062 sqft

Price per Sqft $108

Subdivision Ashbriar Estates

MLS Listing ID SCK679126

Style Traditional

Bedrooms 2

Full Baths 2

Half Baths 1

HOA Fees $300

Total Fin. Sqft 2062

Year Built 1979

Annual Tax Amount $1,886

Tax Year 2025

Property Sub-Type Comm Hsing/Condo/TH/Co-Op

Source sckansas

Property Description

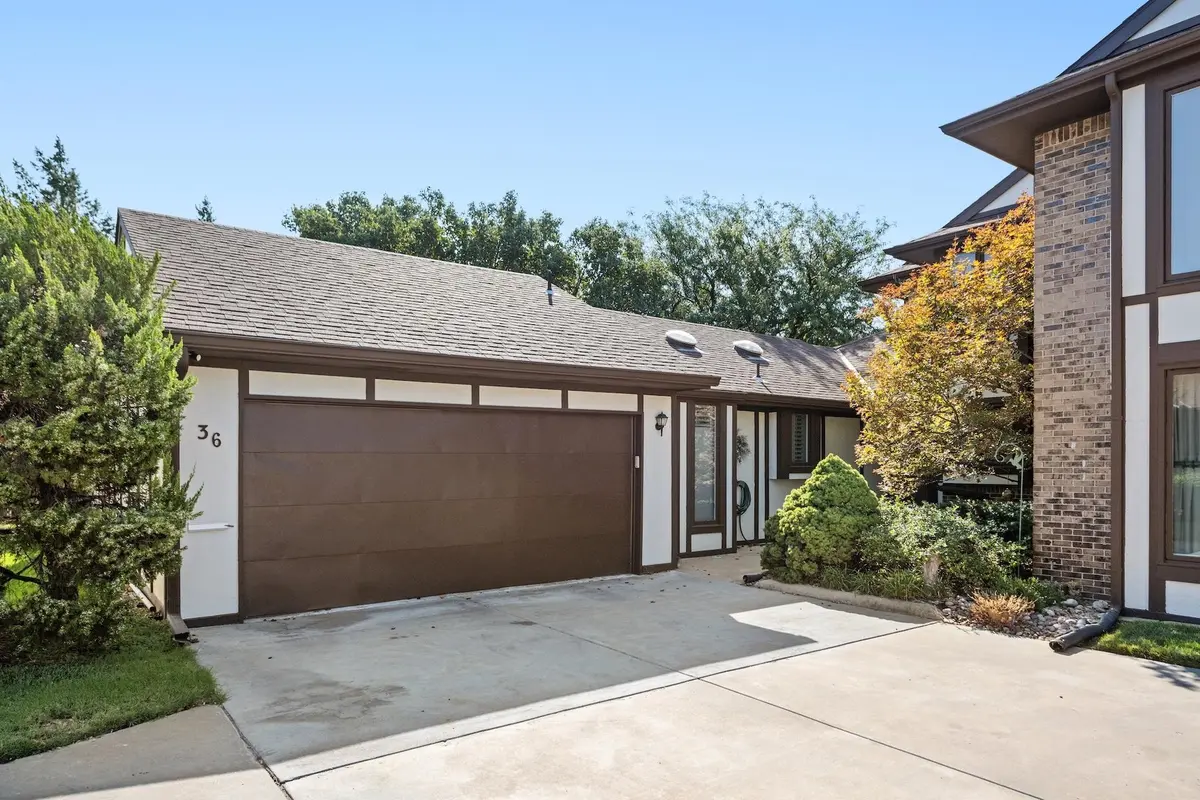
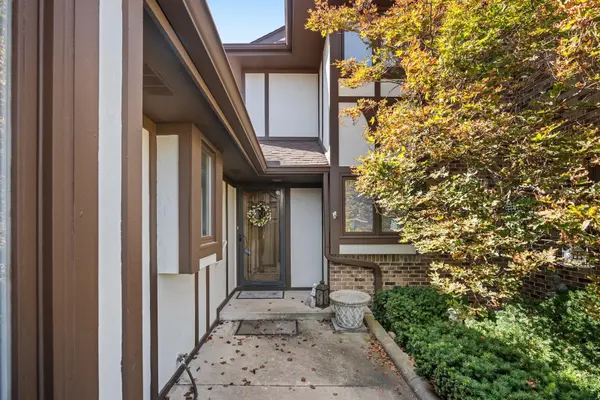
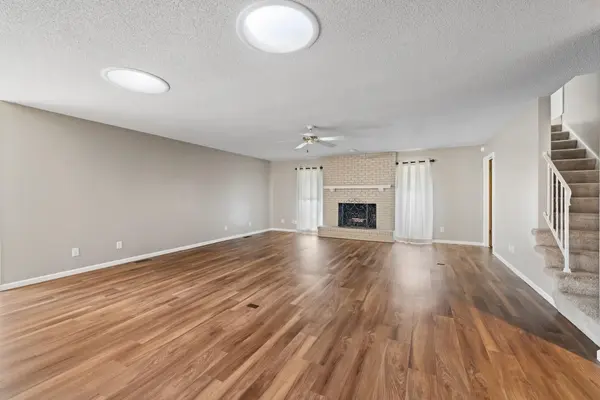
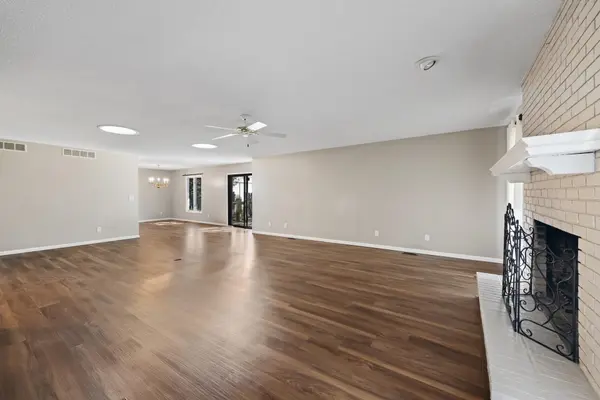
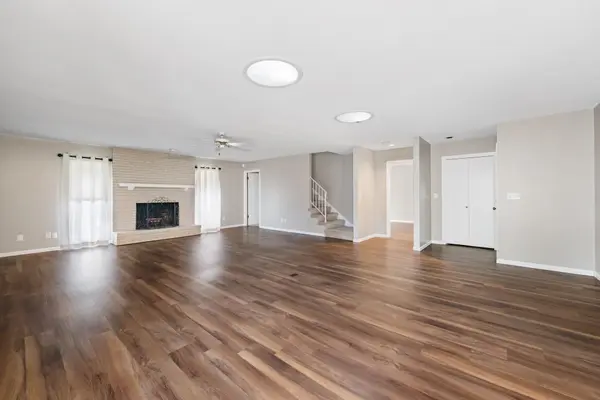
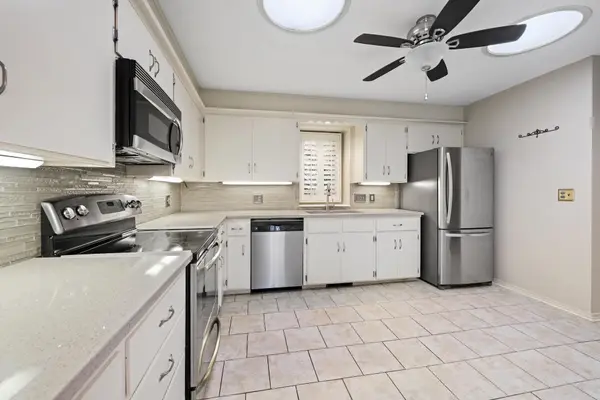
UPDATED ASHBRIAR ESTATES CONDO WITH MAIN-LEVEL PRIMARY SUITE, MAIN-FLOOR LAUNDRY & 2-CAR GARAGE! Enjoy the freedom of low-maintenance East Wichita living without giving up the space, comfort, or storage of a traditional home. This move-in-ready, all-electric condo offers 2 bedrooms, 2.5 baths, multiple living areas, and a highly desirable main-level layout designed for easy everyday living. Step inside to a bright, welcoming interior featuring new Luxury Vinyl Plank flooring, fresh interior paint, plantation shutters, and thoughtful updates throughout. The expansive living room provides plenty of room to relax or entertain and is anchored by a wood-burning fireplace for added warmth and character. Just beyond, the dining room opens through patio doors to a newer deck, creating an easy connection between indoor and outdoor living. The updated kitchen combines style and function with new quartz countertops, tile flooring, attractive backsplash, generous cabinetry, and stainless-steel appliances that remain. One of this home's biggest advantages is the main-level primary suite, offering the convenience many buyers are searching for. The private bath features quartz countertops, tile flooring, and a tub/shower combination. Even better, the main-floor laundry keeps everyday chores close at hand, and the washer and dryer remain. Upstairs, the spacious second bedroom offers the feel of a private guest retreat with its own updated ensuite bath, featuring quartz countertops, tile flooring, and a newer walk-in shower with glass door. This flexible space is ideal for guests, a home office, hobby room, or additional private living area. Need even more room? The finished basement family room adds valuable bonus space for movie nights, hobbies, exercise equipment, a game room, home office, or casual entertaining. Outside, enjoy a private patio and newer deck while leaving much of the exterior upkeep behind. The $300 monthly HOA helps simplify homeownership by covering lawn/grounds care, snow removal, trash service, exterior painting/care, and common-area maintenance—giving you more time to travel, relax, and enjoy your home instead of spending weekends on exterior chores. Add in the convenience of an attached 2-car garage, and this home delivers a rare combination of low-maintenance living, main-level functionality, generous space, and everyday practicality. Conveniently located near Towne East, Bradley Fair, shopping, dining, medical offices, entertainment, churches, and quick Kansas Turnpike access, Ashbriar Estates puts many of East Wichita's favorite destinations within easy reach. If you're looking for a move-in-ready condo with a main-level primary suite, main-floor laundry, 2-car garage, updated finishes, and an HOA that helps take exterior maintenance off your plate, this one deserves a closer look. Schedule your private showing today!

Location

State KS

County Sedgwick

Direction Central & Woodlawn, North to Ashbriar Estates Condos Entrance, West to Home (Apt 36).

Rooms

Basement Finished

Kitchen Range Hood, Electric Hookup, Quartz Counters

Interior

Interior Features Ceiling Fan(s), Window Coverings-Part

Heating Electric

Cooling Central Air, Electric

Fireplaces Type One, Living Room, Wood Burning, Glass Doors

Fireplace Yes

Appliance Dishwasher, Disposal, Microwave, Refrigerator, Range, Washer, Dryer

Heat Source Electric

Laundry Main Floor, Separate Room, 220 equipment

Exterior

Parking Features Attached, Opener

Garage Spaces 2.0

Utilities Available Sewer Available, Natural Gas Available, Public

View Y/N Yes

Roof Type Composition

Street Surface Paved Road

Building

Lot Description Irregular Lot

Foundation Partial, No Egress Window(s), Concrete

Above Ground Finished SqFt 1942

Architectural Style Traditional

Level or Stories One and One Half

Schools

Elementary Schools Price-Harris

Middle Schools Coleman

High Schools Heights

School District Wichita School District (Usd 259)

Others

HOA Fee Include Exterior Maintenance,Lawn Service,Snow Removal,Trash,Gen. Upkeep for Common Ar

Monthly Total Fees $300

Eric Locke

"My job is to find and attract mastery-based agents to the office, protect the culture, and make sure everyone is happy! "

+1(316) 640-9274

eric@listwithlocke.com

149 S Andover Rd ste 800, Andover, Kansas 67002, USA

GET MORE INFORMATION

Name
Phone*
Message

Go tour this home

641 N Woodlawn St, Apt 36