

4245 N Ironwood St., Wichita, KS 67226
REQUEST A TOUR If you would like to see this home without being there in person, select the "Virtual Tour" option and your agent will contact you to discuss available opportunities.
In-PersonVirtual Tour
Listed by Troy Fischer • Reece Nichols South Central Kansas
$ 439,900
Est. payment | /mo

4 Beds

3 Baths

3,581 SqFt


Save
$ 439,900
Est. payment | /mo
Save

4 Beds

3 Baths

3,581 SqFt

Key Details

Property Type Single Family Home

Sub Type Single Family Onsite Built

Listing Status Active

Purchase Type For Sale

Square Footage 3,581 sqft

Price per Sqft $122

Subdivision Willowbend

MLS Listing ID SCK679321

Style Ranch,Traditional

Bedrooms 4

Full Baths 3

HOA Fees $40

Total Fin. Sqft 3581

Year Built 1993

Annual Tax Amount $4,686

Tax Year 2025

Lot Size 8,712 Sqft

Acres 0.2

Lot Dimensions 8645

Property Sub-Type Single Family Onsite Built

Source sckansas

Property Description

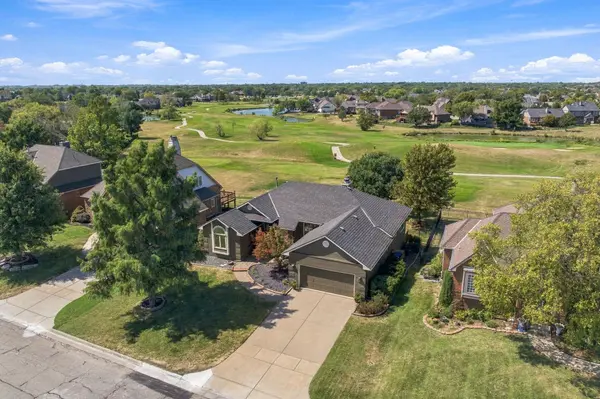
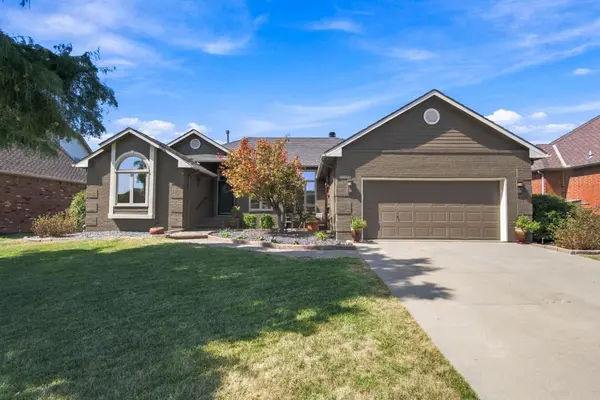
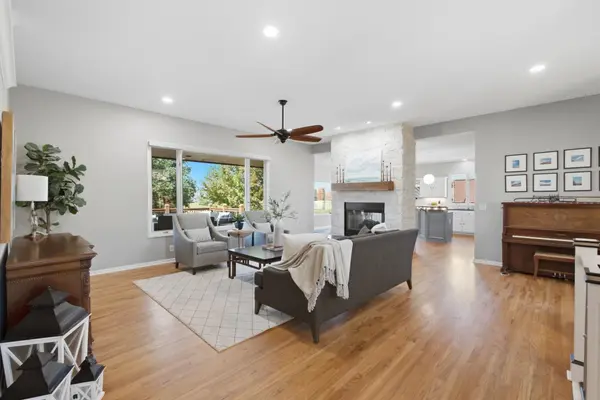
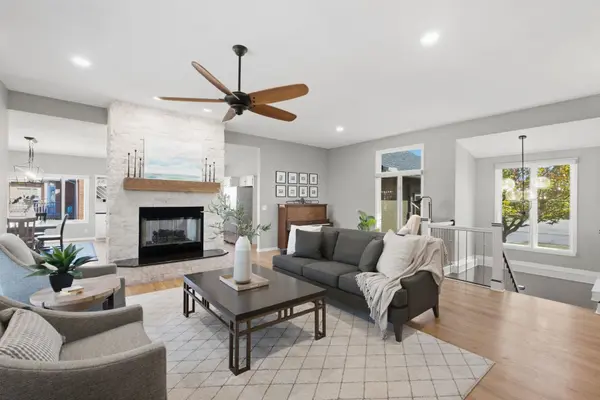
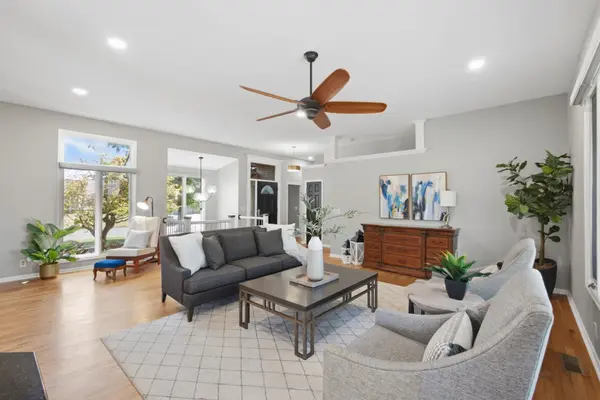
Golf course living at its finest in the beautiful Willowbend neighborhood! Imagine your daily commute on a scenic drive through this established community, surrounding yourself with beautiful fountain-adorned lakes, well-maintained commons areas, and lush Willowbend golf course greens, arriving at this stately home backing to the 6th tee box. Sweeping views of the 5th and 6th fairways can be enjoyed from nearly every room, and the sunsets are stunning! As you step inside, the spacious living room features a grand double-sided fireplace that connects the living area with the kitchen and dining spaces. You'll love the trendy color palette, beautiful wood floors, and updated fixtures throughout. The kitchen offers abundant cabinetry, a convenient pull-out drawer pantry, and easy access to the main-floor laundry room. Two bedrooms are located on the main floor, including a spacious primary suite with vaulted ceiling and direct access to the expansive composite deck. Downstairs, the possibilities are endless! A second fireplace anchors the generous family / entertaining space, complete with wet bar and plenty of room to gather. Two sizeable bedrooms offer beautiful golf course views, while an additional non-conforming bedroom with closet provides flexible space for an exercise room, playroom, or whatever your family needs. A large storage room completes the floorplan. Recent improvements include a new HVAC system and composite deck within the past five years, a dishwasher less than one year old, and fresh exterior paint completed in August 2026. When you head out to your back deck at the end of the day, take in the incredible beauty of Willowbend Golf Course right in your backyard. Now open to the public, this fantastic 18-hole course makes it easy to book a tee time and enjoy the game just steps from home. This neighborhood and home have been well-maintained, with a wonderful sense of pride and community throughout. Come experience the views, space, and lifestyle that make Willowbend such a special place to call home! Seller is a licensed Realtor in the State of Kansas.

Location

State KS

County Sedgwick

Direction From Rock Road & 37th St N, head north on Rock Rd. Turn east on Mulberry St. Mulberry St. will turn to the north and become Ironwood St. Follow Ironwood to home on the west side of the street.

Rooms

Basement Finished

Kitchen Eating Bar, Island, Electric Hookup, Granite Counters

Interior

Interior Features Ceiling Fan(s), Walk-In Closet(s), Wet Bar

Heating Forced Air, Natural Gas

Cooling Central Air, Electric

Flooring Hardwood

Fireplaces Type Two, Living Room, Family Room, Kitchen, Gas, Two Sided, Decorative, Glass Doors

Fireplace Yes

Appliance Dishwasher, Disposal, Microwave, Range, Refrigerator, Humidifier

Heat Source Forced Air, Natural Gas

Laundry 220 equipment, Main Floor, Separate Room

Exterior

Parking Features Attached, Opener

Garage Spaces 2.0

Utilities Available Natural Gas Available, Public, Sewer Available

View Y/N Yes

Roof Type Composition

Street Surface Paved Road

Building

Lot Description Golf Course Lot, Standard

Foundation Full, View Out

Above Ground Finished SqFt 1881

Architectural Style Ranch, Traditional

Level or Stories One

Schools

Elementary Schools Gammon

Middle Schools Stucky

High Schools Heights

School District Wichita School District (Usd 259)

Others

HOA Fee Include Gen. Upkeep for Common Ar

Monthly Total Fees $40

Eric Locke

"My job is to find and attract mastery-based agents to the office, protect the culture, and make sure everyone is happy! "

+1(316) 640-9274

eric@listwithlocke.com

149 S Andover Rd ste 800, Andover, Kansas 67002, USA

GET MORE INFORMATION

Name
Phone*
Message

Go tour this home

4245 N Ironwood St.