

2553 N Hazelwood, Wichita, KS 67205
REQUEST A TOUR If you would like to see this home without being there in person, select the "Virtual Tour" option and your agent will contact you to discuss available opportunities.
In-PersonVirtual Tour
Listed by Sissy Koury • RE/MAX Premier
$ 385,000
Est. payment | /mo

4 Beds

4 Baths

3,130 SqFt


Save
$ 385,000
Est. payment | /mo
Save

4 Beds

4 Baths

3,130 SqFt

Key Details

Property Type Single Family Home

Sub Type Single Family Onsite Built

Listing Status Active

Purchase Type For Sale

Square Footage 3,130 sqft

Price per Sqft $123

Subdivision Horseshoe Bay

MLS Listing ID SCK679344

Style Ranch

Bedrooms 4

Full Baths 4

HOA Fees $41

Total Fin. Sqft 3130

Year Built 1999

Annual Tax Amount $5,228

Tax Year 2025

Lot Size 0.270 Acres

Acres 0.27

Lot Dimensions 11743

Property Sub-Type Single Family Onsite Built

Source sckansas

Property Description

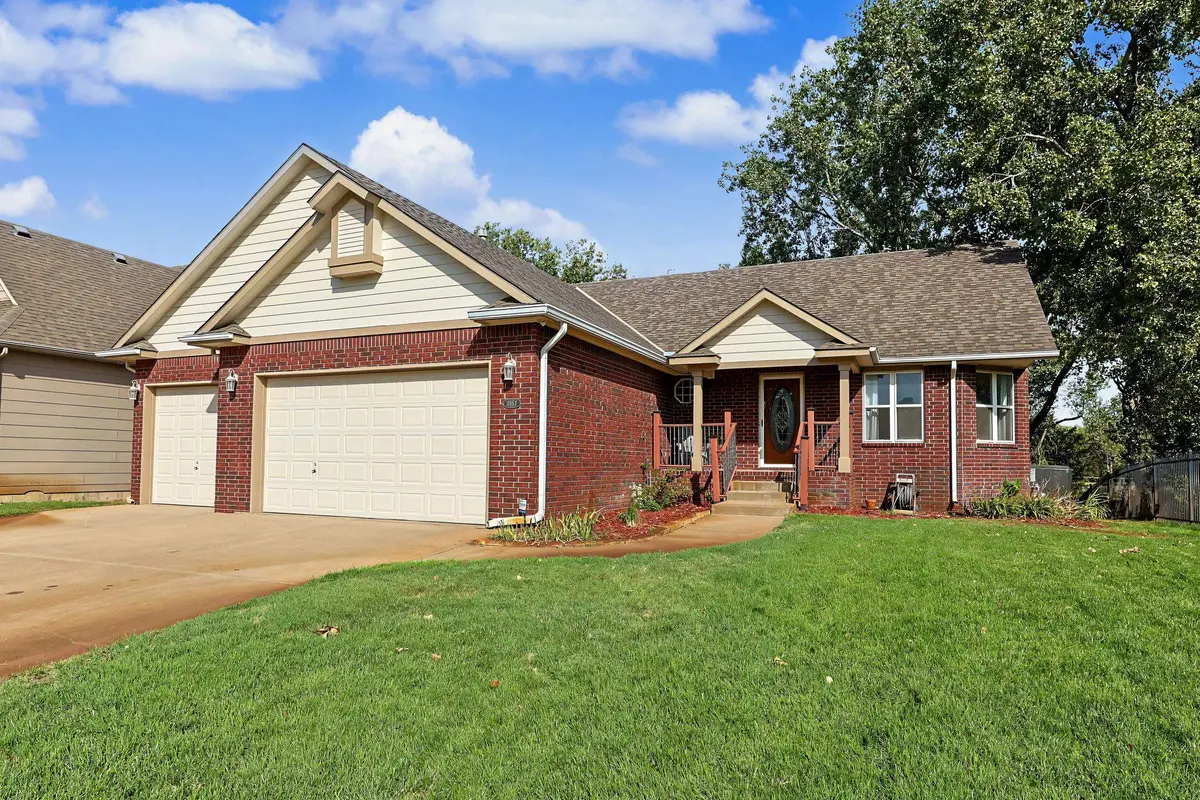
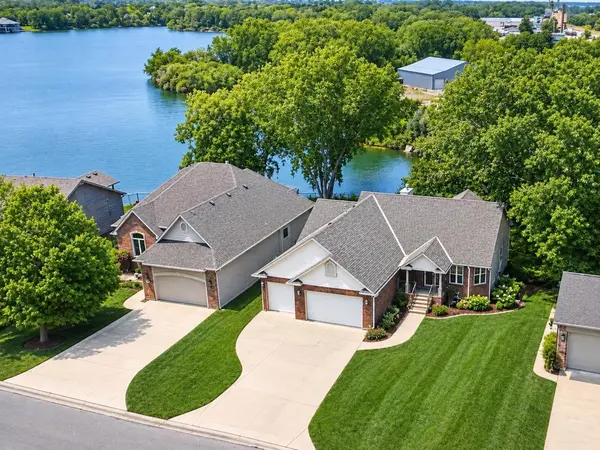
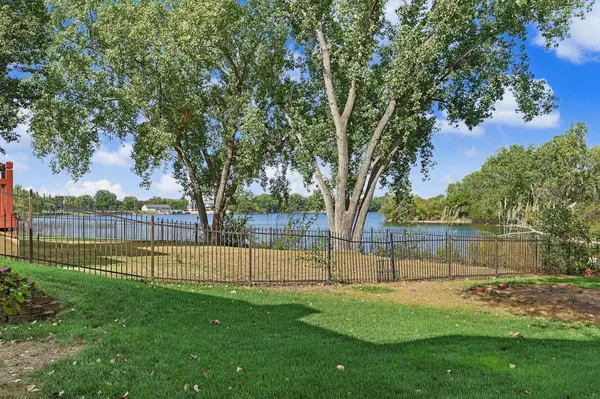
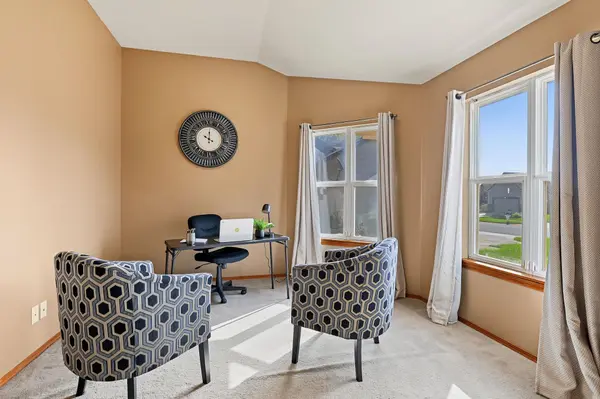
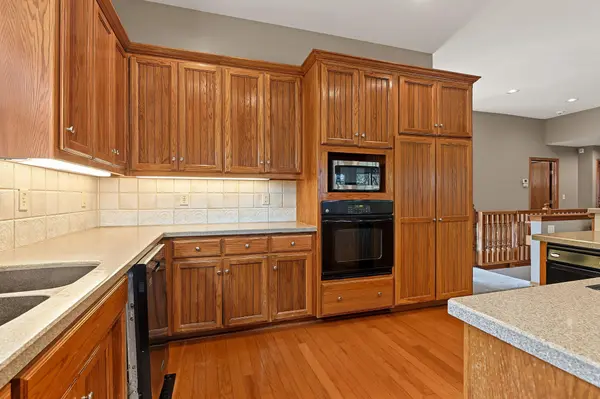
LAKE-VIEW LIVING WITH SPACE, FLEXIBILITY & STYLE! Enjoy beautiful lake views, an inviting open floor plan, and an abundance of space in this thoughtfully designed home. Freshly painted and filled with possibilities, this home offers the perfect combination of comfortable everyday living, entertaining space, and flexibility for guests or extended family. The main floor has been freshly painted, including the living room and kitchen, creating a bright and welcoming atmosphere. The open-concept design seamlessly connects the living room, kitchen, and eating area, making it easy to gather with family and friends. The spacious kitchen provides plenty of room for cooking and entertaining, while the main-floor OFFICE offers the perfect space for working from home, studying, or a quiet retreat. The owner's suite is designed for comfort and relaxation, featuring a spacious bathroom and a large walk-in closet. The walkout basement adds an incredible amount of versatility and has been freshly painted. It features a private-entry studio apartment with an added kitchenette and stove top, an additional bathroom—bringing the home to 4 total bathrooms—and a second laundry area, giving you 2 laundry areas in the home. The private-entry space can function as a studio apartment, guest suite, game room, playroom, home office, or additional living area. Whether you need space for extended family, frequent guests, hobbies, entertaining, or potential rental income, the possibilities are endless. Step outside to the screened-in porch, where you can relax, entertain, and enjoy the beautiful lake views in comfort. The exterior has also been freshly painted, giving the home a fresh and inviting appearance. Lake views, fresh paint, multiple living spaces, 4 bathrooms, 2 laundry areas, a private-entry walkout basement, and incredible flexibility—this home truly has room for everyone and everything. Come see all this home has to offer. You may have just found your new home!

Location

State KS

County Sedgwick

Direction East on 21st from Ridge Rd., North on Northshore Blvd to Hazelwood, West to home.

Rooms

Basement Finished

Kitchen Eating Bar, Island, Pantry, Range Hood, Electric Hookup, Other Counters

Interior

Interior Features Ceiling Fan(s), Walk-In Closet(s), Window Coverings-All

Heating Forced Air, Natural Gas

Cooling Central Air, Electric

Flooring Hardwood

Fireplaces Type One, Living Room, Gas, Decorative, Glass Doors

Fireplace Yes

Appliance Dishwasher, Disposal, Dryer, Range, Refrigerator, Trash Compactor, Washer

Heat Source Forced Air, Natural Gas

Laundry 220 equipment, In Basement, Main Floor, Separate Room

Exterior

Parking Features Attached, Opener

Garage Spaces 3.0

Utilities Available Natural Gas Available, Public, Sewer Available

View Y/N Yes

Roof Type Composition

Street Surface Paved Road

Building

Lot Description Irregular Lot, Pond/Lake, Waterfront

Foundation Full, Walk Out At Grade, View Out

Above Ground Finished SqFt 1610

Architectural Style Ranch

Level or Stories One

Schools

Elementary Schools Maize Usd266

Middle Schools Maize South

High Schools Maize South

School District Maize School District (Usd 266)

Others

HOA Fee Include Gen. Upkeep for Common Ar

Monthly Total Fees $41

Eric Locke

"My job is to find and attract mastery-based agents to the office, protect the culture, and make sure everyone is happy! "

+1(316) 640-9274

eric@listwithlocke.com

149 S Andover Rd ste 800, Andover, Kansas 67002, USA

GET MORE INFORMATION

Name
Phone*
Message

Go tour this home

2553 N Hazelwood