
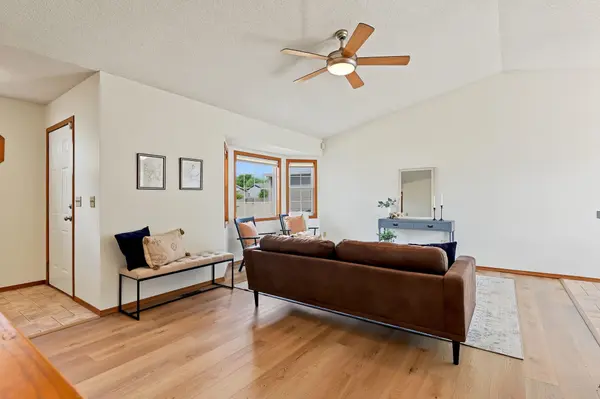

5823 W Kemper St, Wichita, KS 67215
REQUEST A TOUR If you would like to see this home without being there in person, select the "Virtual Tour" option and your agent will contact you to discuss available opportunities.
In-PersonVirtual Tour
Listed by Julia Shetlar • Berkshire Hathaway PenFed Realty
$ 255,000
Est. payment | /mo

3 Beds

3 Baths

2,340 SqFt


Save
$ 255,000
Est. payment | /mo
Save

3 Beds

3 Baths

2,340 SqFt

Key Details

Property Type Single Family Home

Sub Type Single Family Onsite Built

Listing Status Active

Purchase Type For Sale

Square Footage 2,340 sqft

Price per Sqft $108

Subdivision Wheatland

MLS Listing ID SCK679380

Style Ranch

Bedrooms 3

Full Baths 3

Total Fin. Sqft 2340

Year Built 1996

Annual Tax Amount $3,137

Tax Year 2025

Lot Size 6,969 Sqft

Acres 0.16

Lot Dimensions 7113

Property Sub-Type Single Family Onsite Built

Source sckansas

Property Description

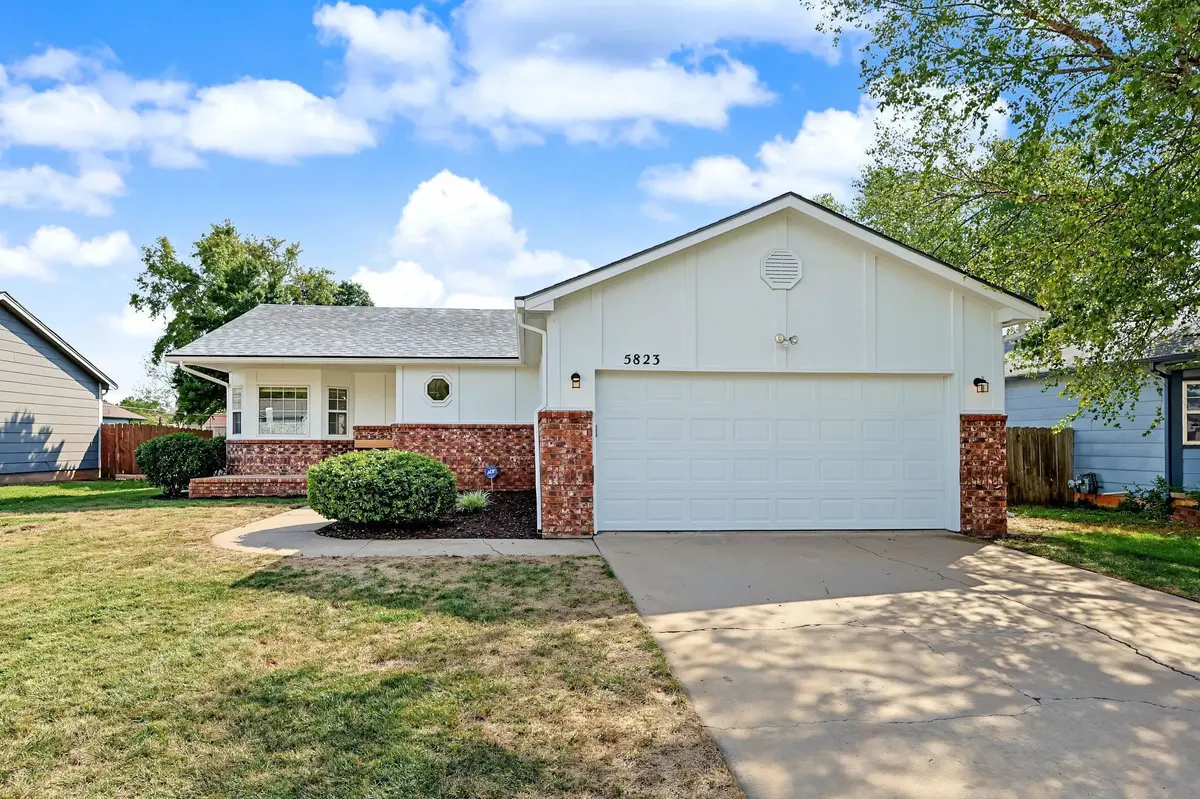
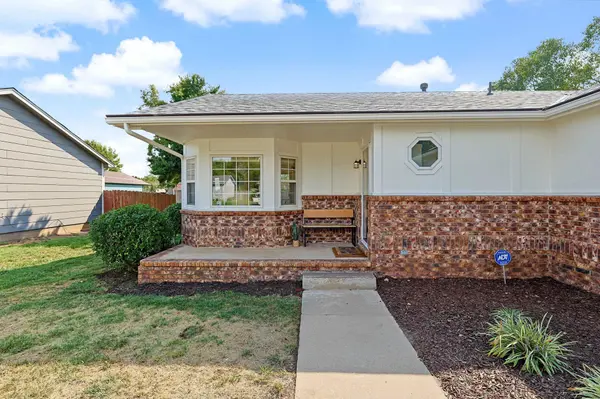
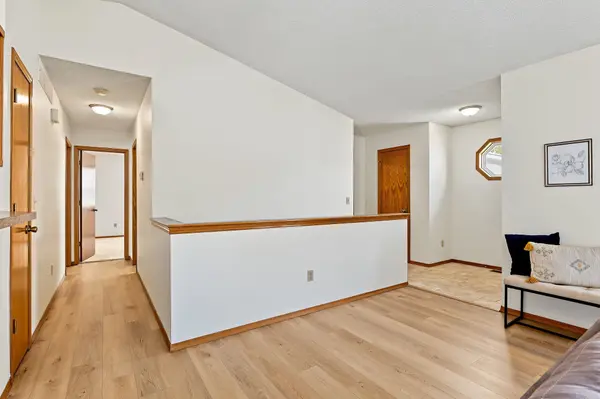
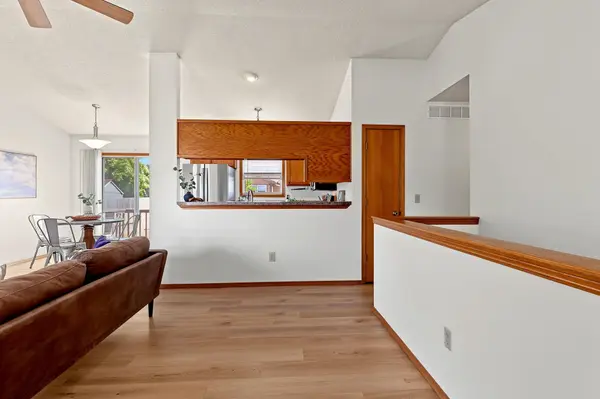
Welcome to this darling, move-in-ready home in desirable southwest Wichita, conveniently located just south of Cessna! This 3-bedroom, 3-bathroom home offers fresh curb appeal with new exterior paint, some new siding, refreshed landscaping, a fully fenced yard with sprinkler system, and a brand-new roof installed in November 2025. Inside, you'll find bright, refreshed spaces featuring new interior paint, new carpet, new LVP flooring, new bathroom vinyl, and updated light fixtures throughout. The functional kitchen includes a new stove, with all appliances staying for added convenience. Main-floor laundry makes everyday living even easier. The spacious primary suite features an updated countertop, separate tub and shower, and a walk-in closet. Downstairs, the finished basement offers a huge family room, fantastic storage, plus a large additional bedroom and bathroom. With so many updates already completed, this home is ready for its next chapter. Just unpack, settle in, and enjoy!

Location

State KS

County Sedgwick

Direction MacArthur and Hoover, south to Kemper, west to home

Rooms

Basement Finished

Kitchen Electric Hookup, Laminate Counters

Interior

Interior Features Ceiling Fan(s), Window Coverings-All

Heating Natural Gas

Cooling Central Air, Electric

Fireplace No

Appliance Dishwasher, Disposal, Microwave, Range, Refrigerator

Heat Source Natural Gas

Laundry 220 equipment, Main Floor, Separate Room

Exterior

Parking Features Attached, Opener

Garage Spaces 2.0

Utilities Available Natural Gas Available, Public, Sewer Available

View Y/N Yes

Roof Type Composition

Street Surface Paved Road

Building

Lot Description Standard

Foundation Full, Day Light

Above Ground Finished SqFt 1190

Architectural Style Ranch

Level or Stories One

Schools

Elementary Schools Oatville

Middle Schools Haysville West

High Schools Campus

School District Haysville School District (Usd 261)

Eric Locke

"My job is to find and attract mastery-based agents to the office, protect the culture, and make sure everyone is happy! "

+1(316) 640-9274

eric@listwithlocke.com

149 S Andover Rd ste 800, Andover, Kansas 67002, USA

GET MORE INFORMATION

Name
Phone*
Message

Go tour this home

5823 W Kemper St