
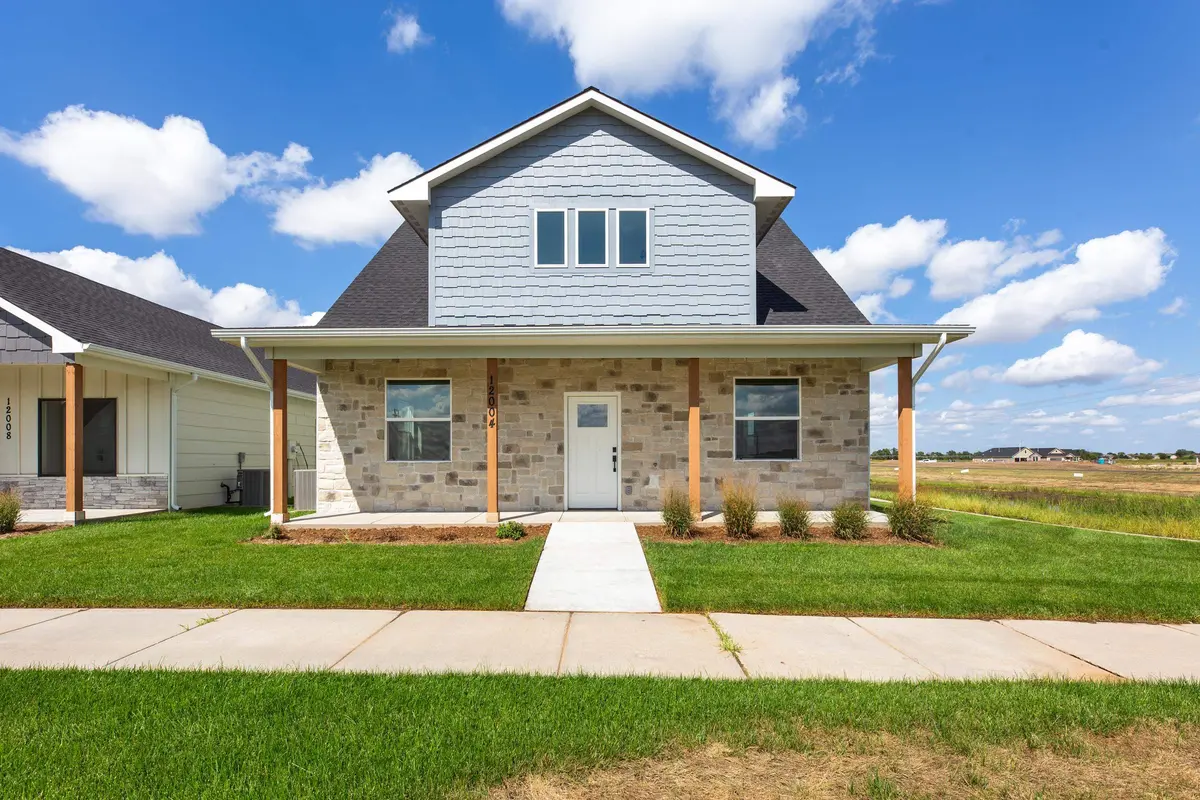
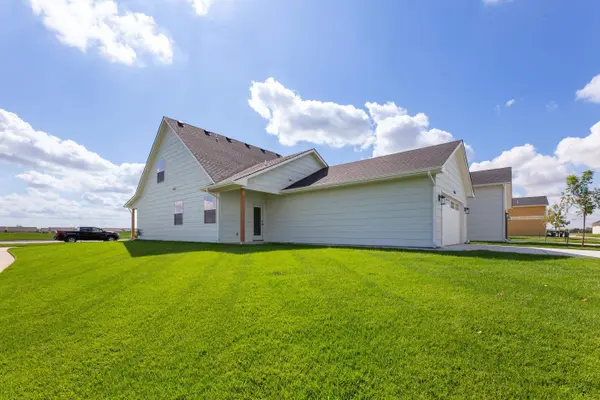
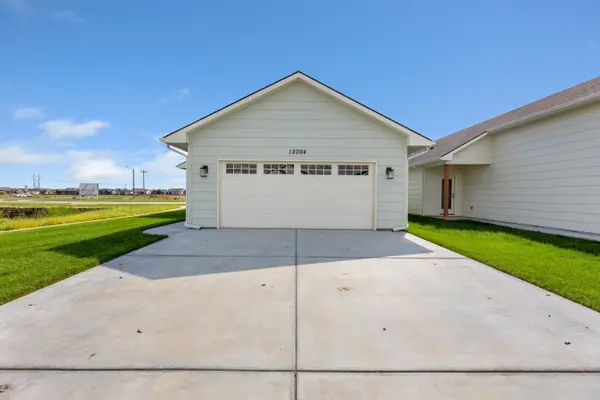

12004 W Arvada Blvd, Maize, KS 67223
REQUEST A TOUR If you would like to see this home without being there in person, select the "Virtual Tour" option and your agent will contact you to discuss available opportunities.
In-PersonVirtual Tour
Listed by Kit Corby • Bricktown ICT Realty
$ 299,900
Est. payment | /mo

4 Beds

3 Baths

1,931 SqFt


Save
$ 299,900
Est. payment | /mo
Save

4 Beds

3 Baths

1,931 SqFt

Key Details

Property Type Single Family Home

Sub Type Single Family Onsite Built

Listing Status Active

Purchase Type For Sale

Square Footage 1,931 sqft

Price per Sqft $155

Subdivision Heights At Maize

MLS Listing ID SCK679621

Style Contemporary

Bedrooms 4

Full Baths 3

Total Fin. Sqft 1931

Year Built 2025

Annual Tax Amount $738

Tax Year 2025

Lot Size 4,791 Sqft

Acres 0.11

Lot Dimensions 4895

Property Sub-Type Single Family Onsite Built

Source sckansas

Property Description

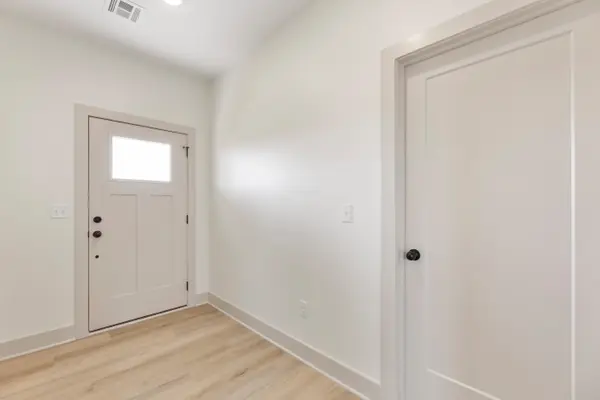
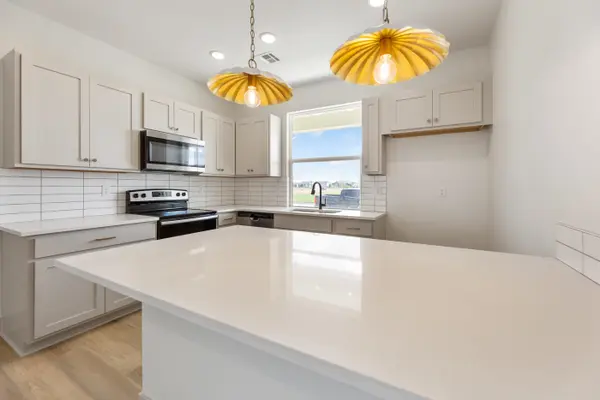
Come check out the Redbud Plan in Arvada Addition! This thoughtfully designed two-story home offers 4 bedrooms, 3 bathrooms, and 1,931 sq. ft. of living space, with 1,362 sq. ft. on the main level and an additional 569 sq. ft. upstairs. Step inside to a bright and inviting interior, where natural light and a vaulted ceiling create an open, spacious feel in the living room. The main level features durable LVP flooring throughout, while the upstairs bedrooms offer cozy carpeting. A neutral color palette is complemented by stylish touches of gold and black hardware throughout the home. The upper-level bathroom features a double-sink vanity, linen closet, and tub/shower combination, providing plenty of functionality and storage. For added convenience, the laundry is located on the main floor. With its spacious layout, modern finishes, and thoughtful design, the Redbud Plan is ready to welcome you home. Schedule your showing today and come see everything this home has to offer!

Location

State KS

County Sedgwick

Direction From 29th and 119th, go North on 119th to Arvada, left on Arvada to home.

Rooms

Basement None

Kitchen Eating Bar, Island, Granite Counters

Interior

Heating Forced Air, Natural Gas

Cooling Electric

Fireplaces Type Electric

Fireplace Yes

Appliance Dishwasher, Disposal, Microwave, Range

Heat Source Forced Air, Natural Gas

Laundry Main Floor

Exterior

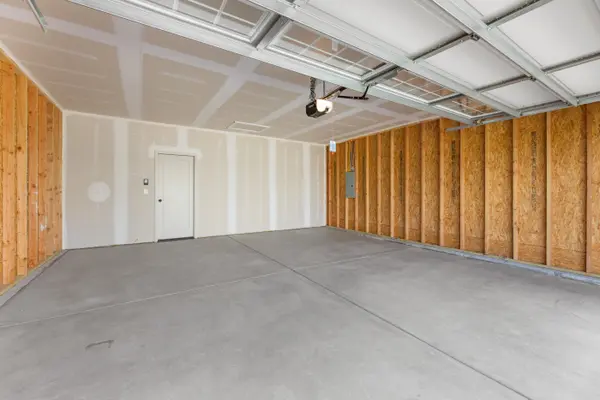
Parking Features Attached

Garage Spaces 2.0

Utilities Available Natural Gas Available, Public, Sewer Available

View Y/N Yes

Roof Type Composition

Street Surface Paved Road

Building

Lot Description Standard

Foundation None

Above Ground Finished SqFt 1931

Architectural Style Contemporary

Level or Stories Two

Schools

Elementary Schools Maize Usd266

Middle Schools Maize

High Schools Maize

School District Maize School District (Usd 266)

Others

HOA Fee Include Lawn Service

Eric Locke

"My job is to find and attract mastery-based agents to the office, protect the culture, and make sure everyone is happy! "

+1(316) 640-9274

eric@listwithlocke.com

149 S Andover Rd ste 800, Andover, Kansas 67002, USA

GET MORE INFORMATION

Name
Phone*
Message

Go tour this home

12004 W Arvada Blvd