

5419 S Glenn St, Wichita, KS 67217
REQUEST A TOUR If you would like to see this home without being there in person, select the "Virtual Tour" option and your agent will contact you to discuss available opportunities.
In-PersonVirtual Tour
Listed by Lesley Perreault • Real Broker, LLC
$ 225,000
Est. payment | /mo

3 Beds

2 Baths

1,856 SqFt


Save
$ 225,000
Est. payment | /mo
Save

3 Beds

2 Baths

1,856 SqFt

Key Details

Property Type Single Family Home

Sub Type Single Family Onsite Built

Listing Status Active

Purchase Type For Sale

Square Footage 1,856 sqft

Price per Sqft $121

Subdivision Simmons Park

MLS Listing ID SCK679987

Style Ranch

Bedrooms 3

Full Baths 2

Total Fin. Sqft 1856

Year Built 2006

Annual Tax Amount $2,048

Tax Year 2025

Lot Size 7,405 Sqft

Acres 0.17

Lot Dimensions 7405

Property Sub-Type Single Family Onsite Built

Source sckansas

Property Description

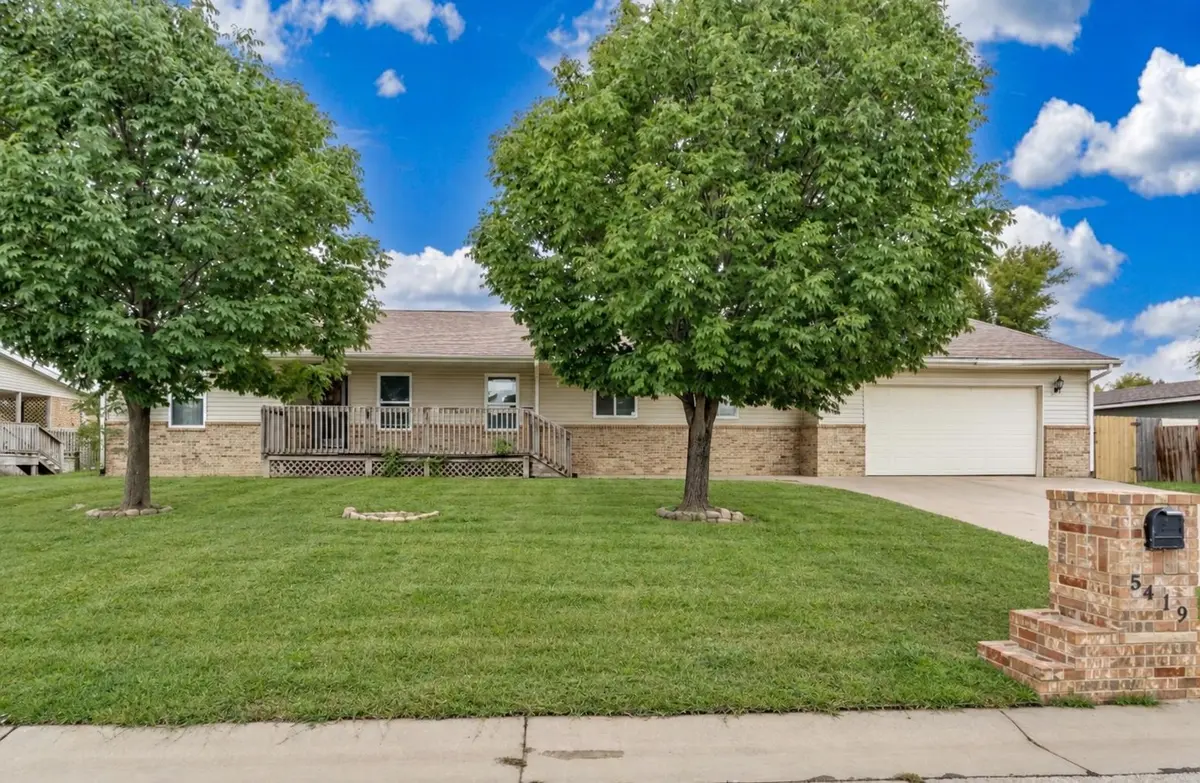
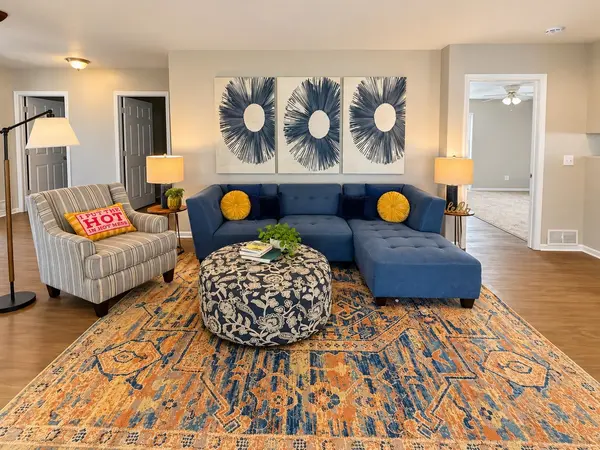
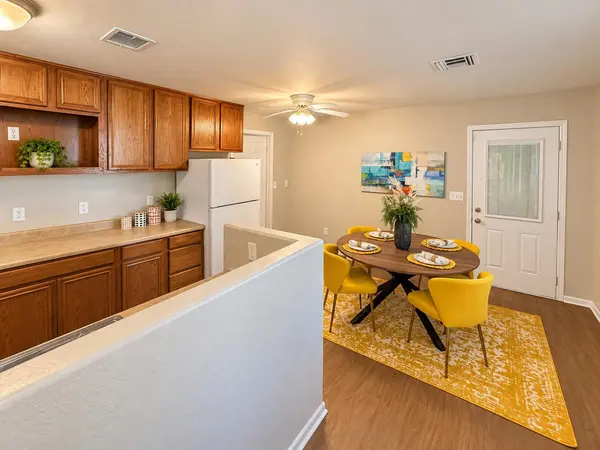
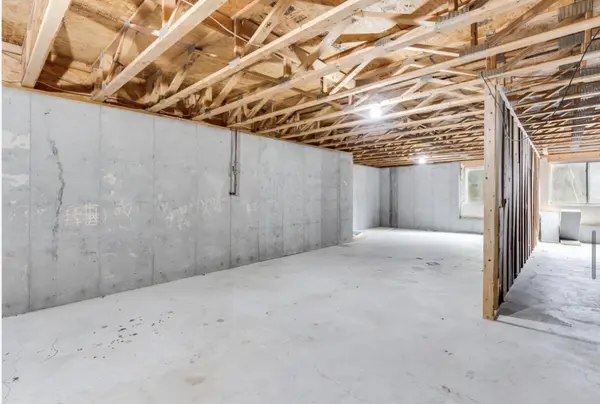
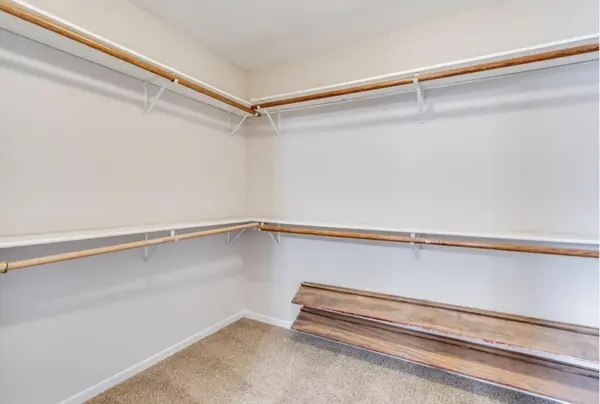
Need more space? You just found it. Located in south Wichita and served by the Haysville School District, 5419 S. Glenn offers an impressive 1,856 square feet on the main floor PLUS a full unfinished basement—giving you a ton of space today and even more possibilities for tomorrow. The main level features all-new flooring, generously sized rooms, and a floor plan made for anyone who wants room to spread out. And the living area? It's large enough to host the Olympic breakdancing competition. ?? Seriously, there is some SPACE here. The kitchen offers plenty of storage, including a walk-in pantry, while the spacious primary suite features a private bathroom with double sinks and a huge walk-in closet. But one of the biggest opportunities is downstairs. The full unfinished basement offers the potential to substantially increase the home's finished living space. Imagine adding a large family or recreation room, two additional bedrooms, a third bathroom, and even a second laundry area. Finish it all at once or tackle it over time—the blank canvas lets you create the space around the way you actually live. Outside, low-maintenance vinyl siding adds practicality, while the new flooring throughout the main level gives you a head start inside. With 1,856 sq. ft. already on the main floor, a full basement ready for future expansion, Haysville schools, a large primary suite, walk-in pantry, oversized living spaces, and abundant storage, 5419 S. Glenn delivers something buyers are always asking for: MORE ROOM. More room to live, more room to store, and more room to grow.

Location

State KS

County Sedgwick

Direction From 55th & Seneca: West on 55th St to Vine to Campus. West on Campus to Glenn. North on Glenn to home.

Rooms

Basement Unfinished

Kitchen Pantry

Interior

Heating Forced Air, Natural Gas

Cooling Central Air, Electric

Fireplace No

Appliance Range, Refrigerator

Heat Source Forced Air, Natural Gas

Laundry Main Floor, Separate Room

Exterior

Parking Features Attached

Garage Spaces 2.0

Utilities Available Natural Gas Available, Public, Sewer Available

View Y/N Yes

Roof Type Composition

Street Surface Paved Road

Building

Lot Description Standard

Foundation Full, Day Light

Above Ground Finished SqFt 1856

Architectural Style Ranch

Level or Stories One

Schools

Elementary Schools Ruth Clark

Middle Schools Haysville

High Schools Campus

School District Haysville School District (Usd 261)

Eric Locke

"My job is to find and attract mastery-based agents to the office, protect the culture, and make sure everyone is happy! "

+1(316) 640-9274

eric@listwithlocke.com

149 S Andover Rd ste 800, Andover, Kansas 67002, USA

GET MORE INFORMATION

Name
Phone*
Message

Go tour this home

5419 S Glenn St