


$240,000
$240,000
For more information regarding the value of a property, please contact us for a free consultation.
4 Beds
3 Baths
1,517 SqFt
SOLD DATE : 03/13/2026
Key Details
Sold Price $240,000
Property Type Single Family Home
Sub Type Single Family Onsite Built
Listing Status Sold
Purchase Type For Sale
Square Footage 1,517 sqft
Price per Sqft $158
Subdivision Belmont Place
MLS Listing ID SCK667352
Sold Date 03/13/26
Style Traditional
Bedrooms 4
Full Baths 2
Half Baths 1
HOA Fees $4
Total Fin. Sqft 1517
Year Built 2005
Annual Tax Amount $4,018
Tax Year 2025
Lot Size 6,534 Sqft
Acres 0.15
Lot Dimensions 53
Property Sub-Type Single Family Onsite Built
Source sckansas
Property Description
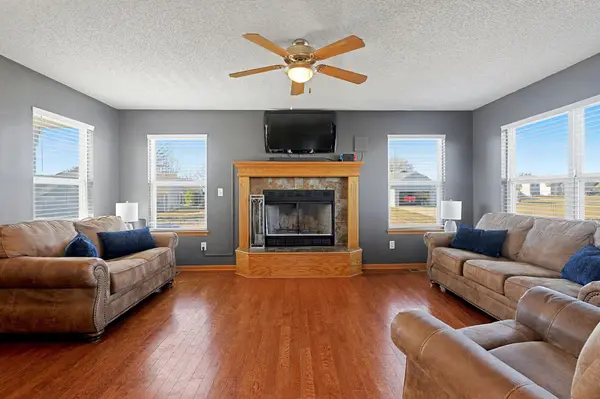
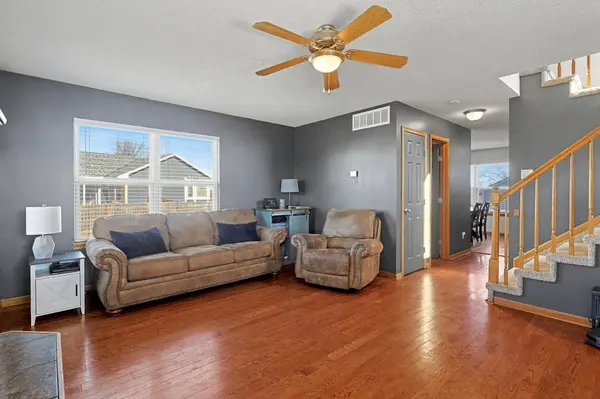
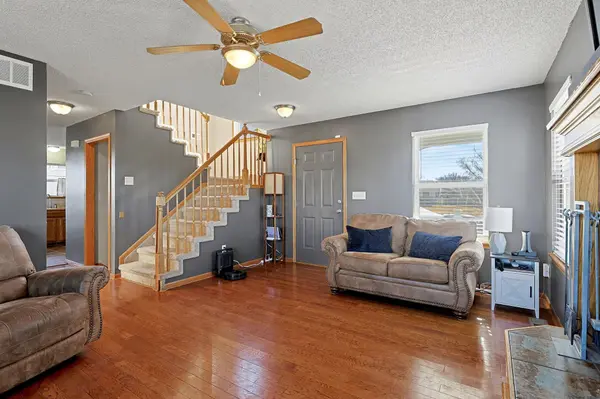
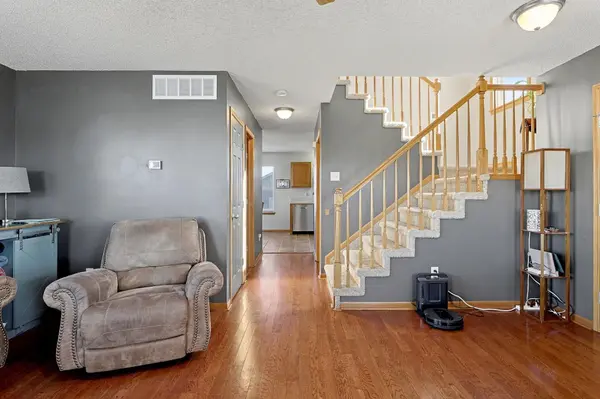
You'll feel right at home the moment you step into this beautifully maintained, one-owner, two-story home. The inviting living room features gorgeous wood floors and a cozy wood-burning fireplace with gas starter. Just beyond is a convenient half bath, leading to the kitchen and dining area with durable ceramic tile flooring, a generous pantry, and sliding glass doors that open to a large deck—perfect for grilling and entertaining. Upstairs, you'll find three bedrooms. The primary suite offers a private bath with a soaking tub and separate shower. Two additional bedrooms are ideal for kids or guests and share a full hallway bathroom. The view-out basement provides even more living space with a family room, bedroom, and laundry room. A rough-in bathroom with a shower stall is already in place, ready for your finishing touches. Outside, the fenced yard offers plenty of space for play and relaxation, along with a handy storage shed. The home has been recently painted inside and out, reflecting the exceptional care it has received. Don't miss the opportunity to make this well-cared-for home your own.
Location
State KS
County Butler
Direction Take Ohio north to Belmont. Go east on Belmont to Mainsgate. Turn north to the home.
Rooms
Basement Finished
Kitchen Pantry, Range Hood, Electric Hookup
Interior
Interior Features Ceiling Fan(s), Walk-In Closet(s), Window Coverings-Part
Heating Forced Air, Natural Gas
Cooling Central Air
Flooring Hardwood
Fireplaces Type One, Wood Burning, Gas Starter, Glass Doors
Fireplace Yes
Appliance Dishwasher, Disposal, Microwave, Refrigerator, Range
Heat Source Forced Air, Natural Gas
Laundry In Basement, Separate Room, 220 equipment
Exterior
Parking Features Attached, Opener
Garage Spaces 2.0
Utilities Available Sewer Available, Natural Gas Available, Public
View Y/N Yes
Roof Type Composition
Street Surface Paved Road
Building
Lot Description Corner Lot, Cul-De-Sac
Foundation Full, View Out, Concrete
Above Ground Finished SqFt 1228
Architectural Style Traditional
Level or Stories Two
Schools
Elementary Schools Ewalt
Middle Schools Augusta
High Schools Augusta
School District Augusta School District (Usd 402)
Others
Monthly Total Fees $4
Read Less Info
Want to know what your home might be worth? Contact us for a FREE valuation!

Our team is ready to help you sell your home for the highest possible price ASAP
GET MORE INFORMATION
