



$244,000
$255,000
4.3%For more information regarding the value of a property, please contact us for a free consultation.
2 Beds
2 Baths
1,307 SqFt
SOLD DATE : 06/26/2026
Key Details
Sold Price $244,000
Property Type Single Family Home
Sub Type Single Family Onsite Built
Listing Status Sold
Purchase Type For Sale
Square Footage 1,307 sqft
Price per Sqft $186
Subdivision River Forest
MLS Listing ID SCK672944
Sold Date 06/26/26
Style Ranch
Bedrooms 2
Full Baths 2
HOA Fees $25
Total Fin. Sqft 1307
Year Built 2018
Annual Tax Amount $3,771
Tax Year 2025
Lot Size 10,454 Sqft
Acres 0.24
Lot Dimensions 10466
Property Sub-Type Single Family Onsite Built
Source sckansas
Property Description
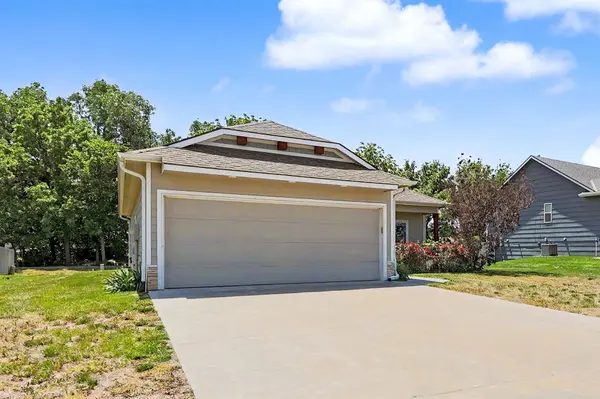
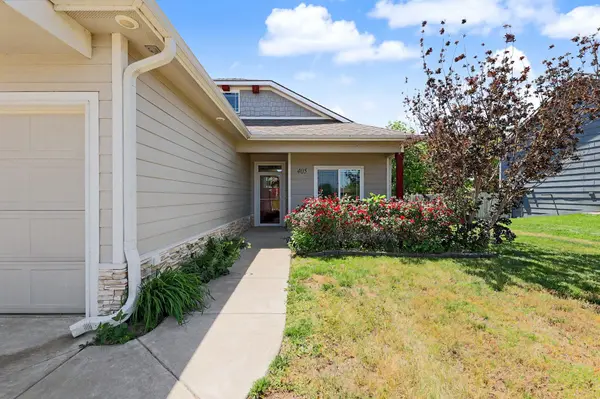
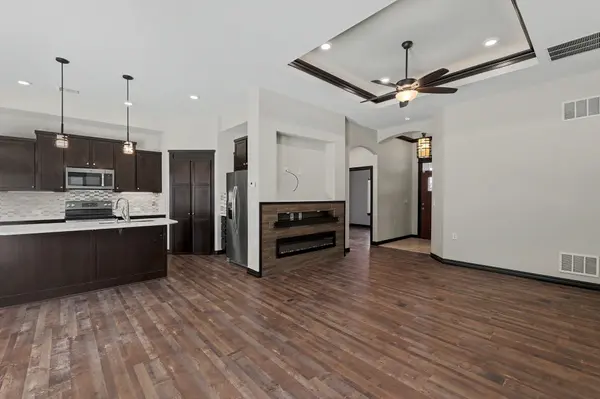
Rare opportunity in the heart of Haysville! This beautifully updated patio home is move-in ready and packed with features buyers will love. Enjoy an open, light-filled layout with oversized windows that flood the home with natural light, stylish hard surface countertops, and a cozy electric fireplace perfect for relaxing evenings. The interior has just been professionally painted, giving the home a fresh, modern feel throughout. Step outside to peaceful views with no neighbors behind and enjoy the charm of the neighborhood pond just nearby. Priced to sell — don't miss your chance to own this low-maintenance gem!
Location
State KS
County Sedgwick
Direction From 63rd and Seneca - South on Seneca, East on Karla to home.
Rooms
Basement None
Kitchen Eating Bar, Island, Pantry
Interior
Interior Features Ceiling Fan(s), Walk-In Closet(s)
Heating Forced Air, Natural Gas
Cooling Central Air, Electric
Flooring Hardwood
Fireplaces Type One, Living Room, Gas
Fireplace Yes
Appliance Dishwasher, Disposal, Microwave, Range
Heat Source Forced Air, Natural Gas
Laundry Main Floor
Exterior
Parking Features Attached, Opener
Garage Spaces 2.0
Utilities Available Sewer Available, Natural Gas Available, Public
View Y/N Yes
Roof Type Composition
Street Surface Paved Road
Building
Lot Description Standard
Foundation None, Slab
Above Ground Finished SqFt 1307
Architectural Style Ranch
Level or Stories One
Schools
Elementary Schools Nelson
Middle Schools Haysville
High Schools Campus
School District Haysville School District (Usd 261)
Others
Monthly Total Fees $25
Read Less Info
Want to know what your home might be worth? Contact us for a FREE valuation!

Our team is ready to help you sell your home for the highest possible price ASAP
GET MORE INFORMATION
