



$355,000
$359,900
1.4%For more information regarding the value of a property, please contact us for a free consultation.
4 Beds
3 Baths
2,399 SqFt
SOLD DATE : 07/09/2026
Key Details
Sold Price $355,000
Property Type Single Family Home
Sub Type Single Family Onsite Built
Listing Status Sold
Purchase Type For Sale
Square Footage 2,399 sqft
Price per Sqft $147
Subdivision Trails End
MLS Listing ID SCK672462
Sold Date 07/09/26
Style A-Frame
Bedrooms 4
Full Baths 3
HOA Fees $56
Total Fin. Sqft 2399
Year Built 2026
Annual Tax Amount $685
Tax Year 2025
Lot Size 0.260 Acres
Acres 0.26
Lot Dimensions 11346
Property Sub-Type Single Family Onsite Built
Source sckansas
Property Description
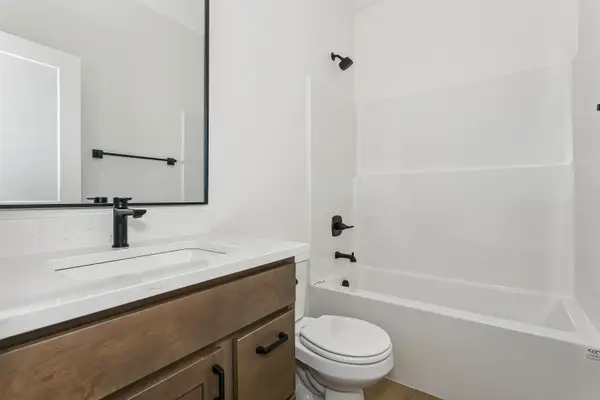
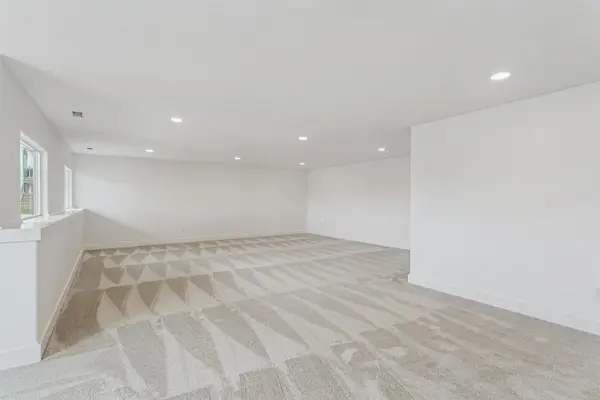
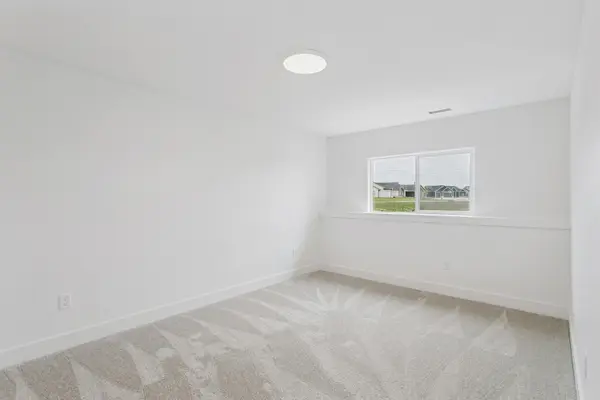
GREAT lot that backs up to neighborhood pond. This 4 bedroom, 3 bath, 3 car garage home is in a prime location. It is a split plan so master bedroom feel cozy and private. The master bathroom has large shower, double sink layout and large walk in closet. The other two bedrooms are spacious and have ample closet space. The large living room has a beautiful fireplace that leads out to covered deck. Separate dining area, large kitchen with an island and walk in pantry. Separate laundry room on main floor. All 9' ceilings throughout the home. Finished basement with one bedroom, full bath and large family room for entertaining. There is a community pool and clubhouse as well as community pond for all your outdoor activities.
Location
State KS
County Sedgwick
Direction Take Kellogg west to 215th St, go South to Long Path St, go East to Trails End, Go South to Trek Cir then West to home.
Rooms
Basement Finished
Kitchen Eating Bar, Island, Pantry, Range Hood, Electric Hookup, Granite Counters
Interior
Interior Features Ceiling Fan(s), Walk-In Closet(s)
Heating Forced Air, Natural Gas
Cooling Central Air, Electric
Fireplaces Type One, Living Room, Electric
Fireplace Yes
Appliance Dishwasher, Disposal, Microwave, Range
Heat Source Forced Air, Natural Gas
Laundry Main Floor
Exterior
Exterior Feature Guttering - ALL, Sprinkler System
Parking Features Attached
Garage Spaces 3.0
Utilities Available Sewer Available, Natural Gas Available, Public
View Y/N Yes
Roof Type Composition
Street Surface Paved Road
Building
Lot Description Corner Lot
Foundation Full, View Out
Above Ground Finished SqFt 1299
Architectural Style A-Frame
Level or Stories One
Structure Type Frame
Schools
Elementary Schools Clark Davidson
Middle Schools Goddard
High Schools Robert Goddard
School District Goddard School District (Usd 265)
Others
Monthly Total Fees $56
Read Less Info
Want to know what your home might be worth? Contact us for a FREE valuation!

Our team is ready to help you sell your home for the highest possible price ASAP
GET MORE INFORMATION
