


$320,000
$320,000
For more information regarding the value of a property, please contact us for a free consultation.
3 Beds
2 Baths
1,750 SqFt
SOLD DATE : 07/13/2026
Key Details
Sold Price $320,000
Property Type Single Family Home
Sub Type Single Family Onsite Built
Listing Status Sold
Purchase Type For Sale
Square Footage 1,750 sqft
Price per Sqft $182
Subdivision Sunrise
MLS Listing ID SCK673215
Sold Date 07/13/26
Style Ranch,Traditional
Bedrooms 3
Full Baths 2
HOA Fees $15
Total Fin. Sqft 1750
Year Built 2023
Annual Tax Amount $4,874
Tax Year 2025
Lot Size 10,454 Sqft
Acres 0.24
Lot Dimensions 10360
Property Sub-Type Single Family Onsite Built
Source sckansas
Property Description
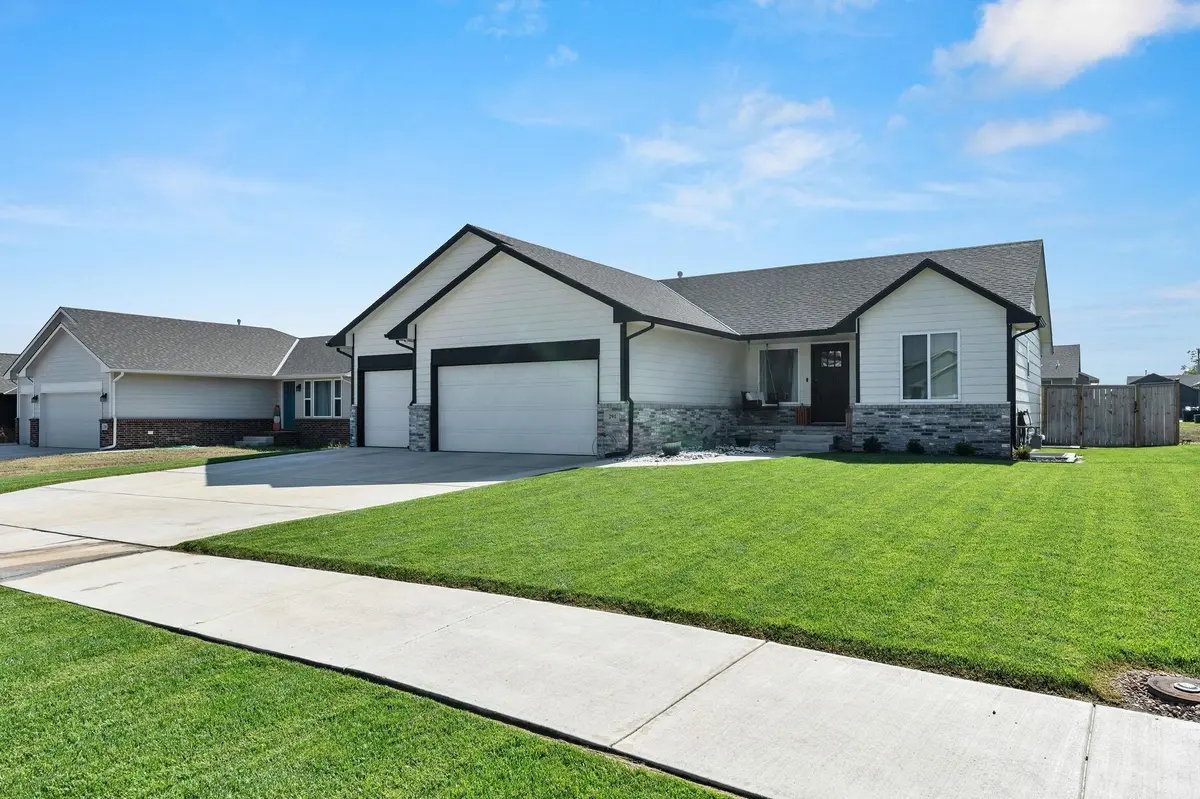
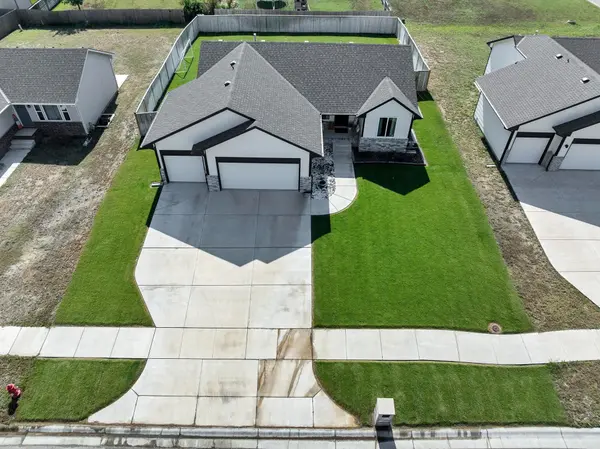
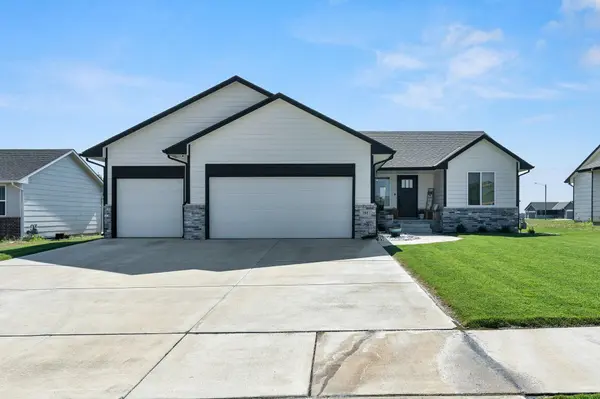
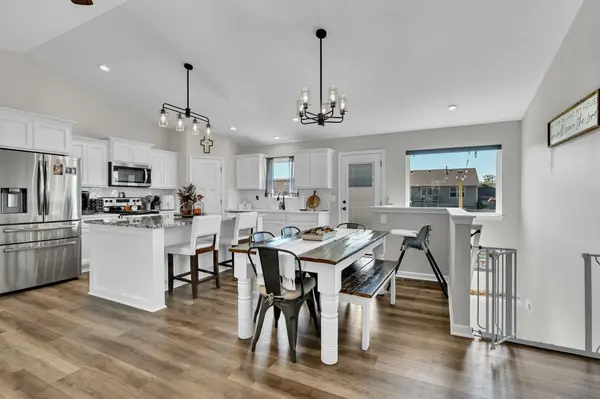
Welcome home to 291 W. Dusk! This beautiful one-owner home, built by Comfort Homes, offers like-new condition plus a 95% general property tax rebate for tax years 2027-28! Step inside to discover a spacious ranch-style floor plan designed for easy entertaining. The open layout features vaulted ceilings, abundant natural light, and a perfect blend of style and comfort. The gorgeous kitchen showcases an oversized granite island with breakfast bar, quartz countertops, a stylish tile herringbone backsplash, walk-in pantry, and adjoining dining area with patio access—perfect for summer barbecues or evening gatherings. The primary suite provides a peaceful retreat with a tray ceiling, ceiling fan, and neutral décor. The private bathroom includes quartz countertops, dual sinks, a linen cabinet, a walk-in shower, and a generous walk-in closet with built-in shelving. Downstairs, enjoy the partially finished basement featuring a large family room with recessed lighting and soft carpeting—ideal for movie nights or a play area. The lower level also offers potential for two additional bedrooms, a full bath, and ample storage space. Outside, relax on the patio overlooking the fenced backyard complete with sprinkler system and well. Everything in this home feels fresh, modern, and move-in ready—just waiting for you to make it your own!
Location
State KS
County Butler
Direction From Silknitter (71st St S) and Rose Hill Rd, west on Silknitter to Sunrise, north to Dusk, east to home.
Rooms
Basement Partially Finished
Kitchen Eating Bar, Island, Pantry, Granite Counters, Quartz Counters
Interior
Interior Features Ceiling Fan(s), Walk-In Closet(s), Vaulted Ceiling(s)
Heating Forced Air, Natural Gas
Cooling Central Air, Electric
Fireplace No
Appliance Dishwasher, Disposal, Microwave, Range
Heat Source Forced Air, Natural Gas
Laundry Main Floor, Separate Room
Exterior
Parking Features Attached, Opener, Oversized
Garage Spaces 3.0
Utilities Available Sewer Available, Natural Gas Available, Public
View Y/N Yes
Roof Type Composition
Street Surface Paved Road
Building
Lot Description Standard
Foundation Full, Day Light
Above Ground Finished SqFt 1222
Architectural Style Ranch, Traditional
Level or Stories One
Schools
Elementary Schools Rosehill
Middle Schools Rose Hill
High Schools Rose Hill
School District Rose Hill Public Schools (Usd 394)
Others
HOA Fee Include Gen. Upkeep for Common Ar
Monthly Total Fees $15
Read Less Info
Want to know what your home might be worth? Contact us for a FREE valuation!

Our team is ready to help you sell your home for the highest possible price ASAP
GET MORE INFORMATION
