



$325,000
$349,900
7.1%For more information regarding the value of a property, please contact us for a free consultation.
3 Beds
4 Baths
3,698 SqFt
SOLD DATE : 07/13/2026
Key Details
Sold Price $325,000
Property Type Single Family Home
Sub Type Single Family Onsite Built
Listing Status Sold
Purchase Type For Sale
Square Footage 3,698 sqft
Price per Sqft $87
Subdivision Timberlane Village
MLS Listing ID SCK673616
Sold Date 07/13/26
Style Contemporary
Bedrooms 3
Full Baths 2
Half Baths 2
Total Fin. Sqft 3698
Year Built 1984
Annual Tax Amount $4,629
Tax Year 2025
Lot Size 0.420 Acres
Acres 0.42
Lot Dimensions 18126
Property Sub-Type Single Family Onsite Built
Source sckansas
Property Description
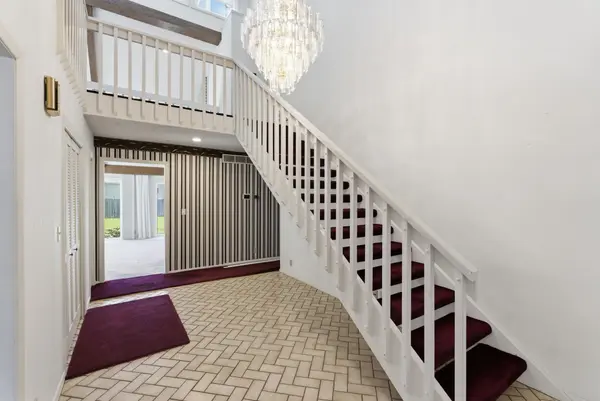
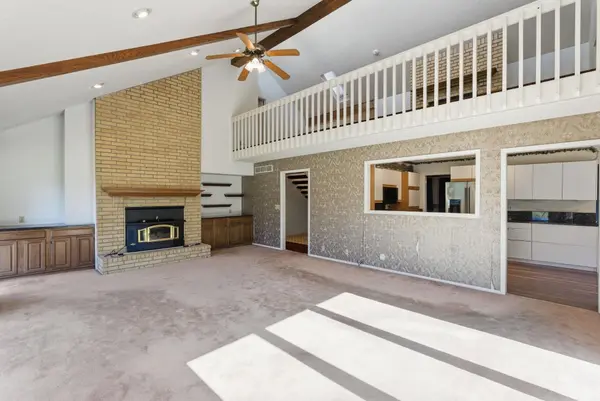
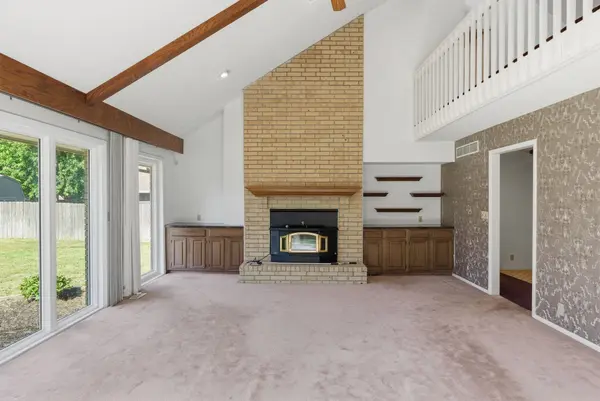
Welcome home to this open, expansive 3bed/4bath/4+car multi-level residence in the quiet town of Haysville, KS. As you arrive, you'll note the full brick exterior, circle drive, and detached 2-car shop with adjoining project/plant space, perfectly complementing the attached 2-car garage. Step into the foyer with soaring cathedral ceilings, where you'll find a formal dining room with crystal chandelier to the right. The dining room flows seamlessly into the kitchen, which features newer high-end KitchenAid stainless appliances, granite counter tops, a reach-in pantry, and adjoining dining space. The huge living room showcases extra-tall vaulted ceilings, a brick-faced fireplace flanked by display shelving, and two walls of windows and doors that fill the home with natural light. Two oversized main-floor bedrooms with ample closet space are as generous as most primary suites. Completing the main level are a laundry area with adjacent half bath off the garage entrance, a full hall bath with dual vanities and separate tub/toilet area, and plentiful storage. Upstairs, you'll discover a loft with a second fireplace and built-in storage, an additional full bath with soaker tub, and the primary bedroom, which features THREE walk-in closets and private access to a newer deck overlooking the backyard. Downstairs, you'll find a partially finished rec/family room, large bonus room, half bath, and three distinct storage/mechanical areas. Mechanical upgrades include replacement windows, a 5-year-old Rheem HVAC system, central vac, and high-end gutter covers. Exterior amenities are equally impressive, beginning with the fully-fenced 0.42-acre lot, irrigation well, newer rear shed with electricity, covered rear patio, composite deck, and flagstone patio. Conveniently located near schools, restaurants, and gas, this property also has no special taxes. Call us today to see it for yourself! **See the promo video for additional views of this property.
Location
State KS
County Sedgwick
Direction From S. Meridian & Grand Ave go north to Sandalwood Dr, turn right and go east to the property. Turn right into the driveway.
Rooms
Basement Partially Finished
Kitchen Eating Bar, Gas Hookup, Granite Counters
Interior
Interior Features Ceiling Fan(s), Central Vacuum, Walk-In Closet(s), Vaulted Ceiling(s), Window Coverings-All
Heating Forced Air, Natural Gas
Cooling Central Air, Electric
Flooring Laminate
Fireplaces Type Two, Living Room, Glass Doors
Fireplace Yes
Appliance Dishwasher, Disposal, Microwave, Refrigerator, Range
Heat Source Forced Air, Natural Gas
Laundry Main Floor, 220 equipment
Exterior
Exterior Feature Balcony, Guttering - ALL, Irrigation Well, Sprinkler System, Brick, Vinyl/Aluminum
Parking Features Attached, Detached, Opener, Oversized
Garage Spaces 4.0
Garage Description RV Access/Parking
Utilities Available Sewer Available, Natural Gas Available, Public
View Y/N Yes
Roof Type Composition,Other
Street Surface Paved Road
Building
Lot Description Corner Lot, Irregular Lot
Foundation Full, Day Light, Walk Out Below Grade, No Egress Window(s), Concrete
Above Ground Finished SqFt 2742
Architectural Style Contemporary
Level or Stories One and One Half
Schools
Elementary Schools Rex
Middle Schools Haysville
High Schools Campus
School District Haysville School District (Usd 261)
Others
Security Features Security Lights
Read Less Info
Want to know what your home might be worth? Contact us for a FREE valuation!

Our team is ready to help you sell your home for the highest possible price ASAP
GET MORE INFORMATION
