



$355,000
$345,000
2.9%For more information regarding the value of a property, please contact us for a free consultation.
4 Beds
4 Baths
2,418 SqFt
SOLD DATE : 07/17/2026
Key Details
Sold Price $355,000
Property Type Single Family Home
Sub Type Single Family Onsite Built
Listing Status Sold
Purchase Type For Sale
Square Footage 2,418 sqft
Price per Sqft $146
Subdivision Andover Village
MLS Listing ID SCK674432
Sold Date 07/17/26
Style Traditional
Bedrooms 4
Full Baths 3
Half Baths 1
Total Fin. Sqft 2418
Year Built 1994
Annual Tax Amount $5,011
Tax Year 2025
Lot Size 0.280 Acres
Acres 0.28
Lot Dimensions 12105
Property Sub-Type Single Family Onsite Built
Source sckansas
Property Description
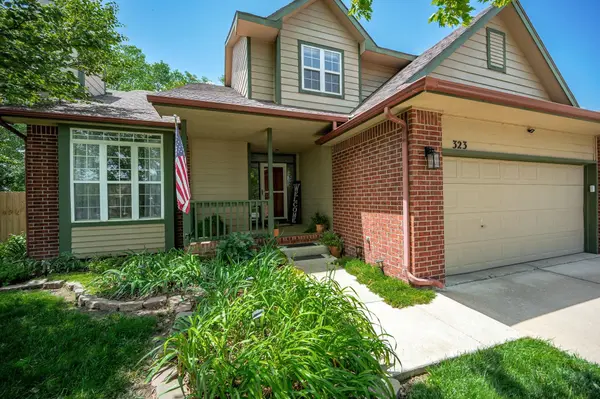
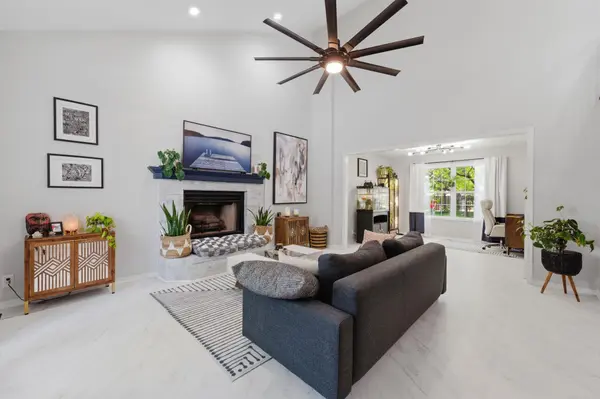
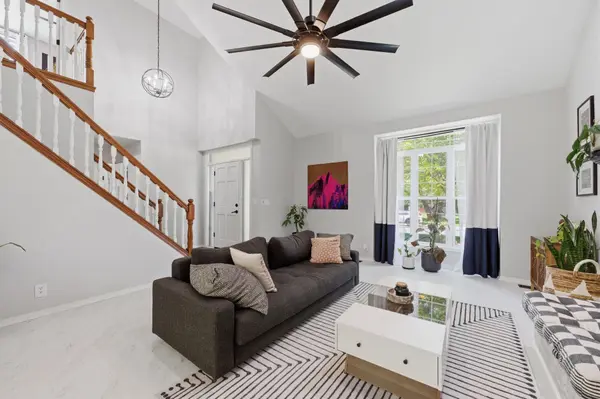
Completely renovated and move-in ready! This beautifully updated home in the heart of Andover offers the perfect blend of modern updates, functional space, and a convenient location. Nearly every surface has been refreshed, including new carpet and flooring throughout, fresh interior paint, updated fixtures, and new countertops, creating a clean, bright, and welcoming feel from the moment you walk in. The kitchen comes fully equipped with all appliances remaining, including washer and dryer! Making your move seamless and stress-free. Spacious living areas provide plenty of room for everyday living, entertaining, and gathering with family and friends. The thoughtful layout offers comfortable bedrooms, updated bathrooms, and abundant natural light throughout the home. Step outside to enjoy the large backyard and one of this property's standout features—an oversized detached one-car garage. Whether you're looking for a workshop, hobby space or storage area, this versatile building provides endless possibilities. Located in the highly sought-after Andover community with convenient access to shopping, dining, parks, and award-winning Andover schools, this home offers exceptional value and peace of mind with its extensive updates already completed. If you're searching for a move-in ready home with modern finishes, extra storage, and workshop potential, this is one you won't want to miss. Schedule your private showing today!
Location
State KS
County Butler
Direction From Kellogg & Andover Rd., North to Village, West to home.
Rooms
Basement Finished
Kitchen Eating Bar, Pantry, Electric Hookup, Granite Counters
Interior
Interior Features Ceiling Fan(s), Walk-In Closet(s), Vaulted Ceiling(s), Window Coverings-All
Heating Forced Air, Natural Gas
Cooling Central Air, Electric
Flooring Laminate
Fireplaces Type One, Living Room
Fireplace Yes
Appliance Dishwasher, Disposal, Microwave, Refrigerator, Range, Washer, Dryer
Heat Source Forced Air, Natural Gas
Laundry Main Floor, Separate Room
Exterior
Parking Features Attached, Detached, Opener, Oversized
Garage Spaces 3.0
Utilities Available Sewer Available, Natural Gas Available, Public
View Y/N Yes
Roof Type Composition
Street Surface Paved Road
Building
Lot Description Standard
Foundation Full, Day Light
Above Ground Finished SqFt 1718
Architectural Style Traditional
Level or Stories Two
Structure Type Frame
Schools
Elementary Schools Sunflower
Middle Schools Andover Central
High Schools Andover Central
School District Andover School District (Usd 385)
Read Less Info
Want to know what your home might be worth? Contact us for a FREE valuation!

Our team is ready to help you sell your home for the highest possible price ASAP
GET MORE INFORMATION
