
$1,418,773
$1,260,000
12.6%For more information regarding the value of a property, please contact us for a free consultation.
5 Beds
6 Baths
4,604 SqFt
SOLD DATE : 08/14/2026
Key Details
Sold Price $1,418,773
Property Type Single Family Home
Sub Type Single Family Onsite Built
Listing Status Sold
Purchase Type For Sale
Square Footage 4,604 sqft
Price per Sqft $308
Subdivision Flint Hills Nati0Nal
MLS Listing ID SCK669362
Sold Date 08/14/26
Style Traditional
Bedrooms 5
Full Baths 5
Half Baths 1
HOA Fees $345
Total Fin. Sqft 4604
Year Built 2026
Annual Tax Amount $2
Tax Year 2025
Lot Size 0.400 Acres
Acres 0.4
Lot Dimensions 17424
Property Sub-Type Single Family Onsite Built
Source sckansas
Property Description
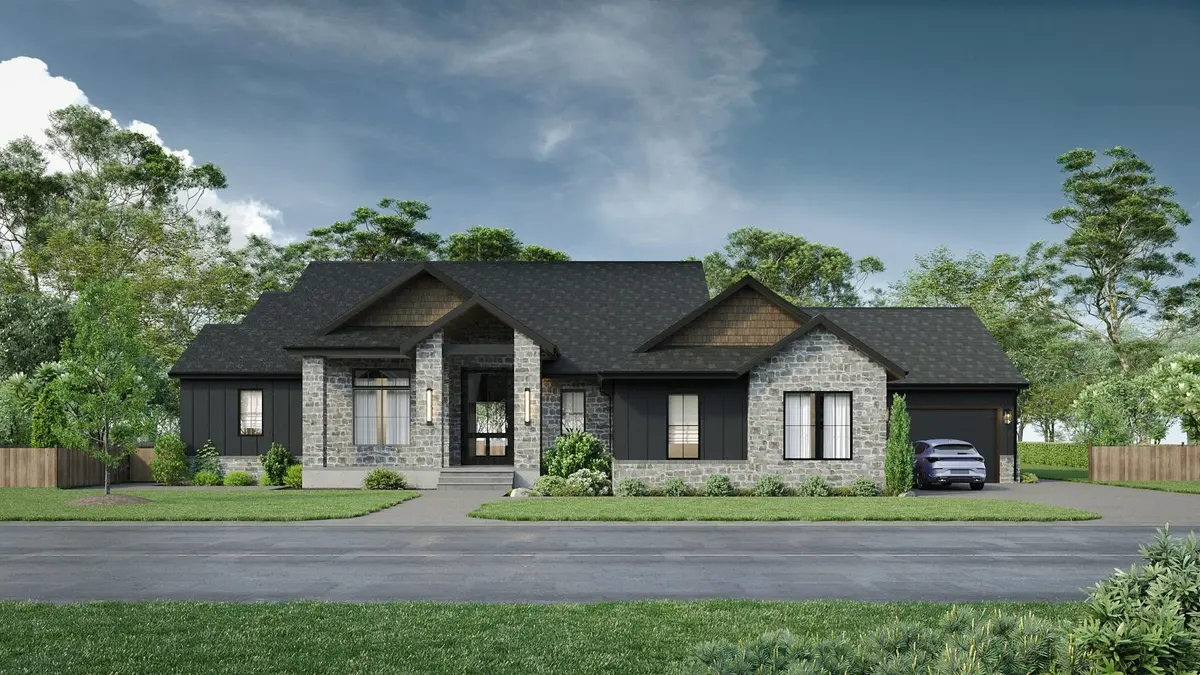
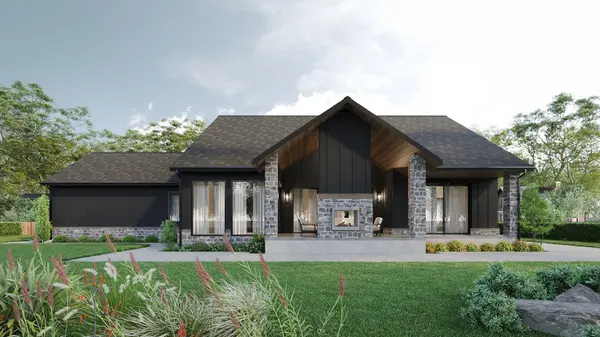
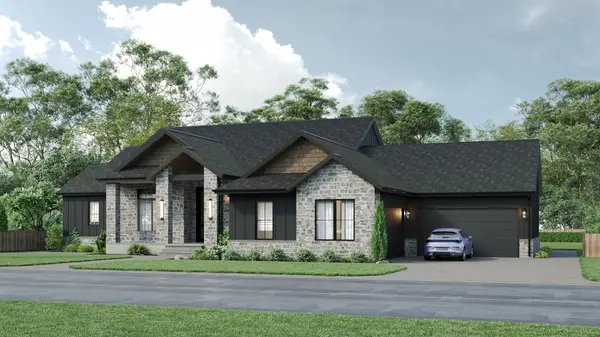
This beautiful design by Sharp Homes located in spectacular Flint Hills National offers 5 bedrooms, 5.5 baths, and a 4 car garage. The inviting and open main floor plan features vaulted ceilings in the Great Room and Master Bedroom, an incredible kitchen with large center island and walk-in pantry, spacious dining areas, a beautiful master suite with amazing closet space and two additional bedroom suites. The lower level includes a large family room and game room area, a bar area, two bedrooms and two baths, plus a great area for either a theatre room, exercise space or golf simulator. Outside you'll love the large covered patio with stained car siding ceiling, a fireplace and access from both the dining room and master bedroom, along with scenic views of common areas behind the home. Just a short walk from the Flint Hills National clubhouse. Flint Hills National is a carefully planned gated community wrapping around the Tom Fazio designed and nationally recognized Flint Hills National Golf Club. Andover schools.
Location
State KS
County Butler
Direction South on Andover Rd to 120th, east to entrance to Flint Hills National (must have gate code to access), east on FHN Pkwy, then south to Quail Ridge Ct and west to home.
Rooms
Basement Finished
Kitchen Island, Pantry, Granite Counters
Interior
Interior Features Ceiling Fan(s), Walk-In Closet(s), Handicap Access, Vaulted Ceiling(s)
Heating Forced Air, Zoned, Natural Gas
Cooling Central Air, Zoned, Electric
Fireplaces Type One, Living Room, Gas
Fireplace Yes
Appliance Dishwasher, Disposal, Microwave, Range, Humidifier
Heat Source Forced Air, Zoned, Natural Gas
Laundry Main Floor, Separate Room
Exterior
Parking Features Attached, Opener, Oversized, Side Load
Garage Spaces 4.0
Garage Description Gated
Utilities Available Sewer Available, Natural Gas Available, Public
View Y/N Yes
Roof Type Tile
Building
Lot Description Cul-De-Sac
Foundation Full, Day Light
Above Ground Finished SqFt 2608
Architectural Style Traditional
Level or Stories One
Schools
Elementary Schools Prairie Creek
Middle Schools Andover Central
High Schools Andover Central
School District Andover School District (Usd 385)
Others
HOA Fee Include Lawn Service,Snow Removal,Gen. Upkeep for Common Ar
Monthly Total Fees $345
Read Less Info
Want to know what your home might be worth? Contact us for a FREE valuation!

Our team is ready to help you sell your home for the highest possible price ASAP
GET MORE INFORMATION
