


$449,900
$449,900
For more information regarding the value of a property, please contact us for a free consultation.
4 Beds
4 Baths
3,582 SqFt
SOLD DATE : 08/28/2026
Key Details
Sold Price $449,900
Property Type Single Family Home
Sub Type Single Family Onsite Built
Listing Status Sold
Purchase Type For Sale
Square Footage 3,582 sqft
Price per Sqft $125
Subdivision Fountain
MLS Listing ID SCK676547
Sold Date 08/28/26
Style Ranch
Bedrooms 4
Full Baths 3
Half Baths 1
Total Fin. Sqft 3582
Year Built 1975
Annual Tax Amount $5,587
Tax Year 2025
Lot Size 5.490 Acres
Acres 5.49
Lot Dimensions 239144
Property Sub-Type Single Family Onsite Built
Source sckansas
Property Description
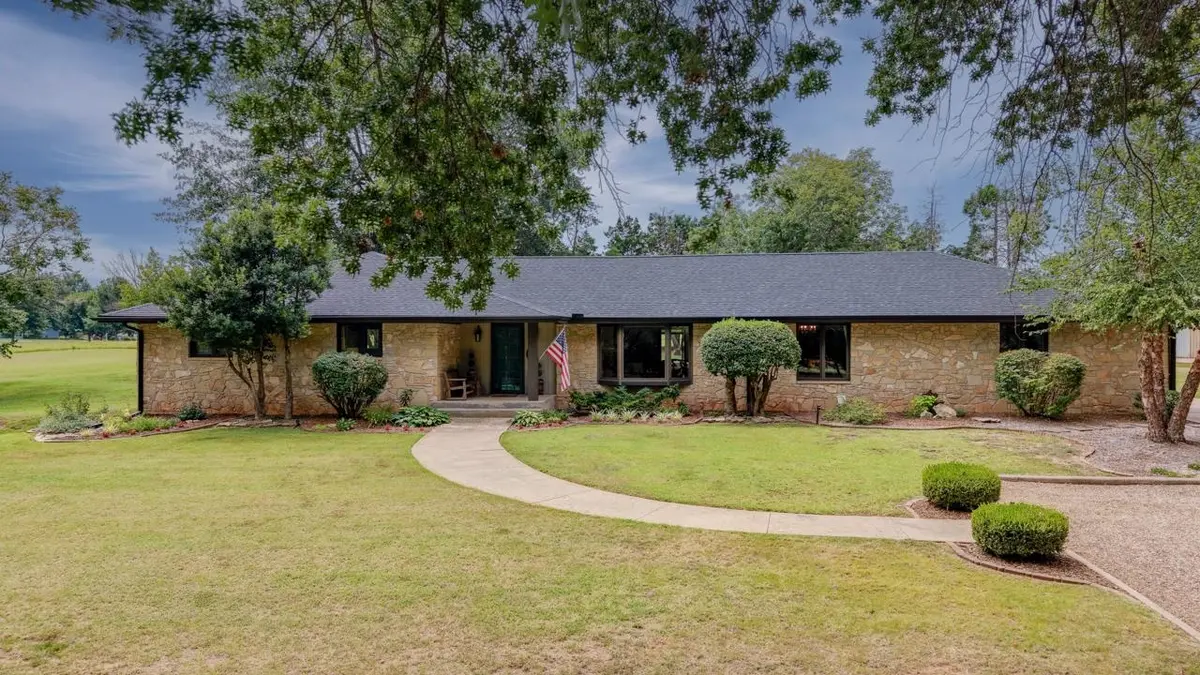
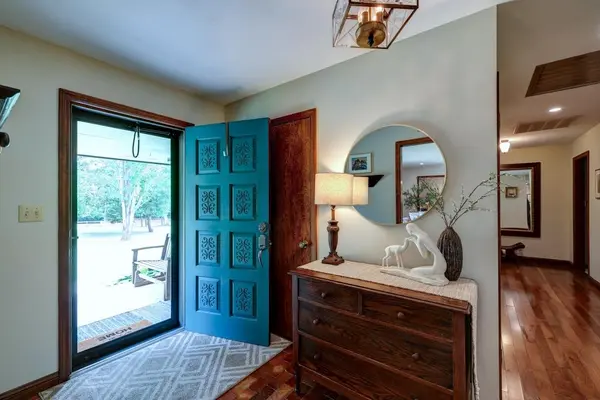
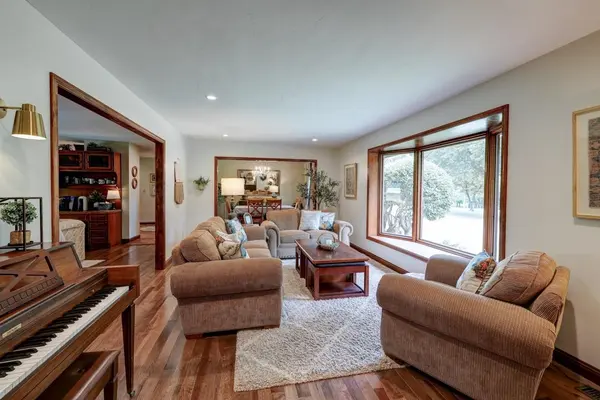
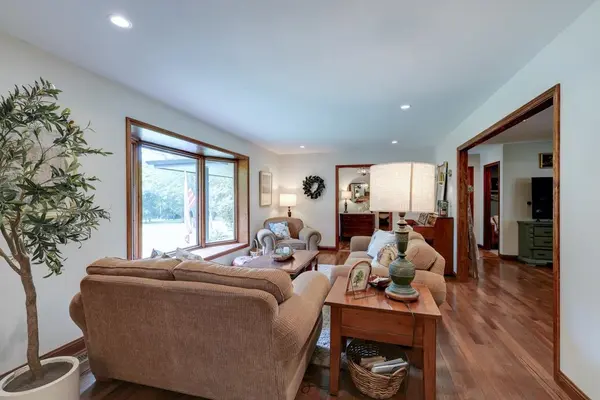
Welcome to this beautifully maintained 4-bedroom limestone home nestled on 5.49 scenic acres, offering the perfect balance of peaceful country living with the convenience of being just minutes from town. Lovingly cared for by only its second owner, this exceptional property showcases pride of ownership throughout. Inside, you'll find beautiful hardwood floors, classic brick flooring in the entry and kitchen, and a spacious kitchen that opens seamlessly to the inviting family room. A formal dining room provides the perfect setting for holiday meals and entertaining guests. The finished walk-out basement expands the living space with a second family room, wet bar, recreation area, and additional unfinished space ideal for storage, a workshop, hobbies, or future expansion. Outside, a 40' x 32' shop with electricity, concrete floors, and a 12-foot commercial overhead door offers endless possibilities for equipment, projects, or recreational storage. The covered patio, complete with an outdoor television, creates the perfect space to unwind while enjoying the peaceful views of the surrounding acreage. If you've been searching for a meticulously maintained home with quality construction, room to spread out, and the privacy of country living without sacrificing convenience, this property is one you won't want to miss. Showings begin July 31st. Schedule your private tour and experience everything this remarkable property has to offer.
Location
State KS
County Cowley
Direction From N Summit St in Arkansas City, turn east on to Chestnut Ave, drive apx 1.3 miles. The home will be on your right hand/ south side of the road.
Rooms
Basement Finished
Kitchen Eating Bar, Island, Electric Hookup, Granite Counters
Interior
Interior Features Ceiling Fan(s), Walk-In Closet(s), Window Coverings-All
Heating Forced Air, Natural Gas
Cooling Central Air, Electric
Flooring Hardwood
Fireplaces Type One, Family Room
Fireplace Yes
Appliance Dishwasher, Disposal, Microwave, Refrigerator, Range
Heat Source Forced Air, Natural Gas
Laundry Main Floor, Separate Room
Exterior
Parking Features Attached, Opener, Oversized
Garage Spaces 2.0
Utilities Available Natural Gas Available, Public
View Y/N Yes
Roof Type Composition
Street Surface Paved Road
Building
Lot Description Corner Lot, Wooded
Foundation Full, Walk Out Below Grade, No Basement Windows, Concrete
Above Ground Finished SqFt 2532
Architectural Style Ranch
Level or Stories One
Structure Type Stone
Schools
Elementary Schools Roosevelt
Middle Schools Arkansas City
High Schools Arkansas City
School District Arkansas City School District (Usd 470)
Others
Security Features Smoke Detector(s)
Read Less Info
Want to know what your home might be worth? Contact us for a FREE valuation!

Our team is ready to help you sell your home for the highest possible price ASAP
GET MORE INFORMATION
