


$425,000
$460,000
7.6%For more information regarding the value of a property, please contact us for a free consultation.
6 Beds
4 Baths
4,689 SqFt
SOLD DATE : 08/27/2026
Key Details
Sold Price $425,000
Property Type Single Family Home
Sub Type Single Family Onsite Built
Listing Status Sold
Purchase Type For Sale
Square Footage 4,689 sqft
Price per Sqft $90
Subdivision None Listed On Tax Record
MLS Listing ID SCK671269
Sold Date 08/27/26
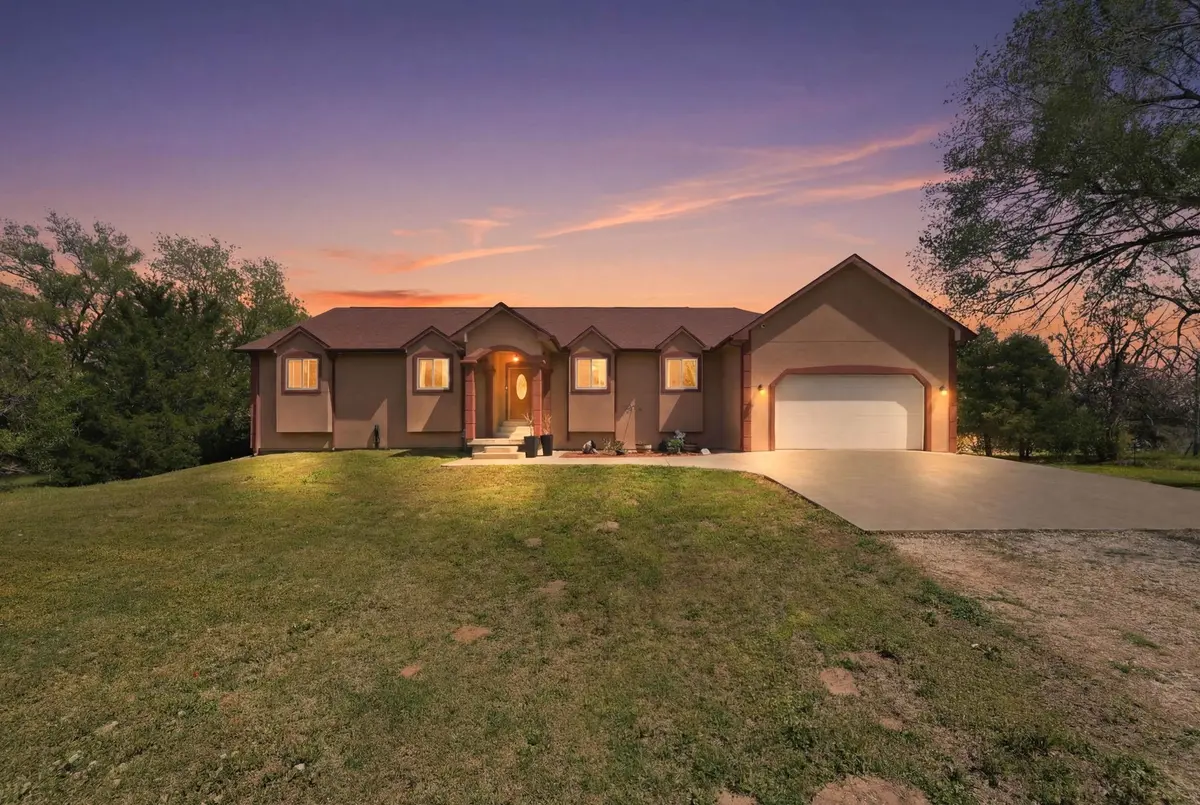
Style Ranch
Bedrooms 6
Full Baths 3
Half Baths 1
Total Fin. Sqft 4689
Year Built 2010
Annual Tax Amount $6,701
Tax Year 2025
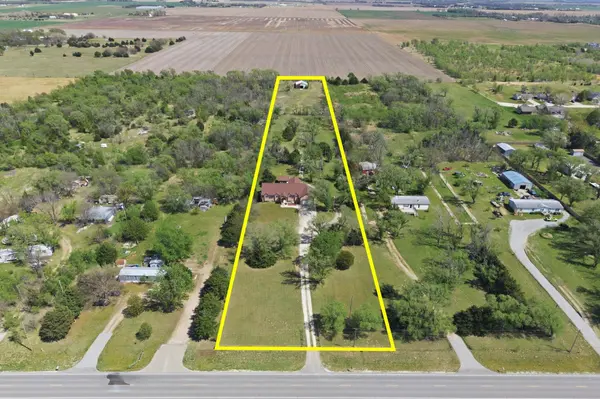
Lot Size 4.780 Acres
Acres 4.78
Lot Dimensions 208217
Property Sub-Type Single Family Onsite Built
Source sckansas
Property Description
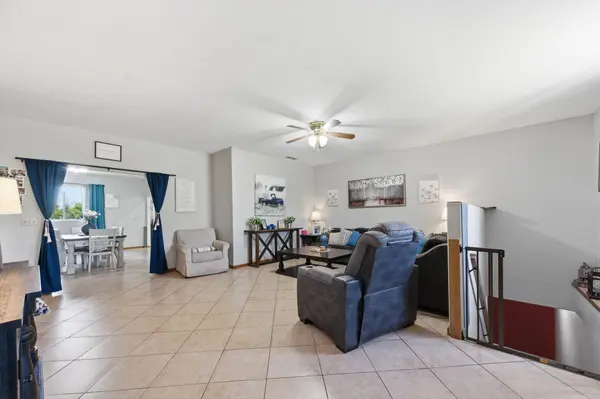
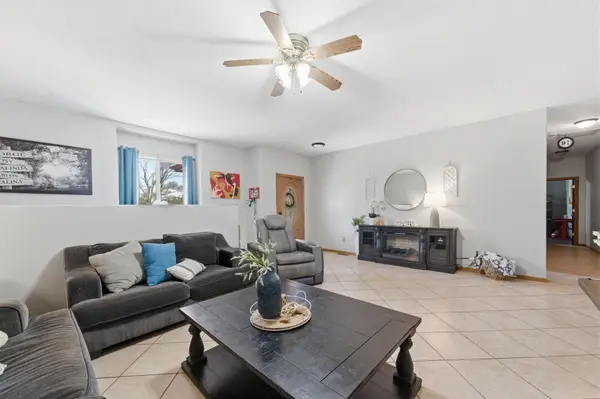
Welcome to your private retreat just 10 minutes from Maize, KS—where wide open space meets comfort and functionality. Situated on 5 acres, this expansive 4,689 sqft home offers 6 oversized bedrooms and 3.5 bathrooms, giving everyone room to spread out and truly live. Step inside and you'll immediately notice—every room in this home is generously sized. Whether it's hosting gatherings, accommodating a growing household, or simply enjoying extra space, this home delivers flexibility at every turn. Outdoors is where this property really shines. The new 20x40 patio, partially covered, is built for entertaining—perfect for grilling, relaxing, and hosting friends and family while taking in the peaceful Kansas sunsets. For those needing functionality beyond the home: 8-stall horse barn ready for equestrian use Outbuilding with concrete floor—ideal for storage, workshop, or hobbies RV hookup area for convenience and flexibility. With a 2-car attached garage, ample land, and a location that offers both privacy and quick access to town, this property checks all the boxes for country living without sacrificing convenience. If you've been searching for space, versatility, and a property that can handle your lifestyle—this is it.
Location
State KS
County Sedgwick
Direction From 96 and Maize Rd-Go west on 96 to 151st and turn North on 151st. Follow to home on Right.
Rooms
Basement Finished
Kitchen Island, Pantry, Gas Hookup, Laminate Counters
Interior
Interior Features Ceiling Fan(s)
Heating Forced Air, Natural Gas
Cooling Central Air, Electric
Fireplace No
Appliance Disposal, Microwave, Refrigerator, Range
Heat Source Forced Air, Natural Gas
Laundry Main Floor, 220 equipment
Exterior
Exterior Feature Guttering - ALL, Stucco
Parking Features Attached
Garage Spaces 2.0
Garage Description RV Access/Parking
Utilities Available Natural Gas Available, Public
View Y/N Yes
Roof Type Composition
Street Surface Paved Road
Building
Lot Description Irregular Lot
Foundation Full, Day Light
Above Ground Finished SqFt 2489
Architectural Style Ranch
Level or Stories One
Schools
Elementary Schools Bentley
Middle Schools Halstead
High Schools Halstead
School District Halstead School District (Usd 440)
Read Less Info
Want to know what your home might be worth? Contact us for a FREE valuation!

Our team is ready to help you sell your home for the highest possible price ASAP
GET MORE INFORMATION
