


$330,000
$330,000
For more information regarding the value of a property, please contact us for a free consultation.
4 Beds
3 Baths
2,108 SqFt
SOLD DATE : 08/28/2026
Key Details
Sold Price $330,000
Property Type Single Family Home
Sub Type Single Family Onsite Built
Listing Status Sold
Purchase Type For Sale
Square Footage 2,108 sqft
Price per Sqft $156
Subdivision Oakwood Valley Estates
MLS Listing ID SCK675585
Sold Date 08/28/26
Style Traditional
Bedrooms 4
Full Baths 3
HOA Fees $20
Total Fin. Sqft 2108
Year Built 1983
Annual Tax Amount $4,005
Tax Year 2025
Lot Size 0.370 Acres
Acres 0.37
Lot Dimensions 16117
Property Sub-Type Single Family Onsite Built
Source sckansas
Property Description
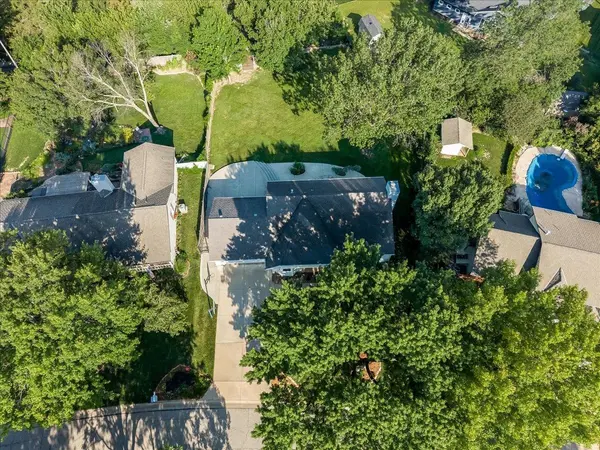
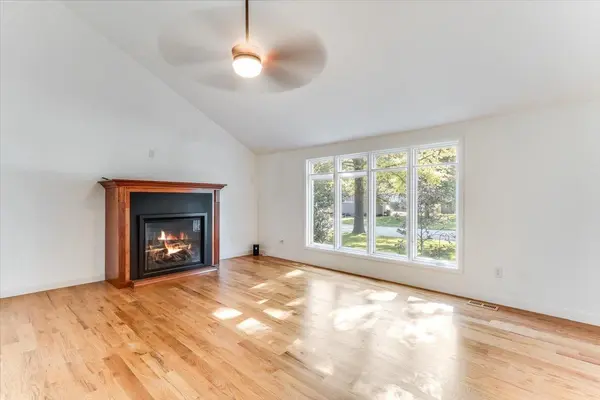
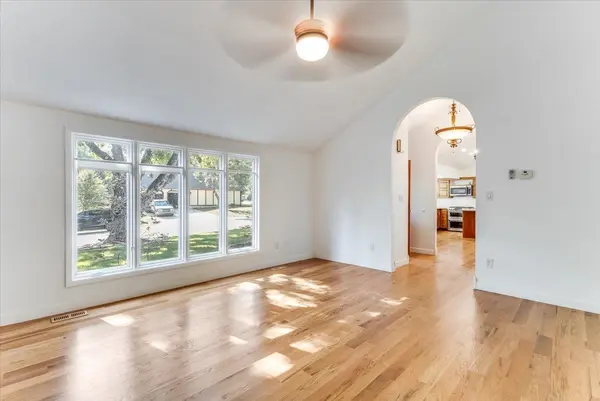
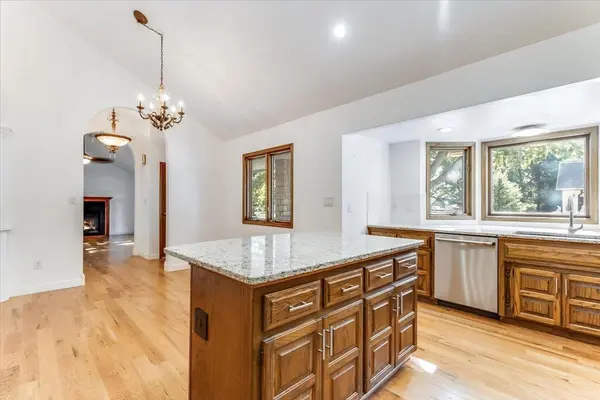
Welcome home to Oakwood Valley Estates! This one-of-a-kind home is full of character and timeless charm, offering inviting spaces both inside and out. Situated on a large, lush lot with a creek, the backyard is an entertainer's dream, featuring a spacious patio perfect for gatherings. Step inside from the covered front porch into a welcoming foyer highlighted by charming archways that lead to the beautifully updated kitchen with granite countertops, a center island, and newer appliances, hardwood floors, dining space and a fireplace. The main floor also features a bright living room with a fireplace and real hardwood floors. The lower level family room offers a warm cozy retreat with a woodburning fireplace, built-ins and walks out to the fenced yard. A 4th bedroom and remodeled bathroom is ideal for guests, a home office or multigenerational living. the basement is great for storage and a hobby room. Upstairs, the private owner's suite features its own balcany overlooking the picturesque backyard and creek, creating a perfect place to unwind. 2 more bedrooms and a remodeled hall bathbath with a jetted tub/shower. If your looking for a home with distinctive character, thoughtful updates and exceptional outdoor living, this property is truly a rare find! The neighborhood pool, clubhouse, playground and tennis courts are a rare extra plus!
Location
State KS
County Sedgwick
Direction Chet Smith and Honeybrook in Oak Wood Valley Estates
Rooms
Basement Unfinished
Kitchen Island, Range Hood, Granite Counters
Interior
Interior Features Ceiling Fan(s), Window Coverings-All
Heating Forced Air
Cooling Central Air
Flooring Hardwood
Fireplaces Type One, Family Room
Fireplace Yes
Appliance Dishwasher, Disposal, Microwave, Refrigerator, Range, Washer, Dryer
Heat Source Forced Air
Laundry Lower Level
Exterior
Parking Features Attached, Opener
Garage Spaces 2.0
Utilities Available Sewer Available, Natural Gas Available, Public
View Y/N Yes
Roof Type Composition
Street Surface Paved Road
Building
Lot Description River/Creek
Foundation Walk Out At Grade, View Out, Day Light
Above Ground Finished SqFt 1384
Architectural Style Traditional
Level or Stories Quad-Level
Schools
Elementary Schools Swaney
Middle Schools Derby
High Schools Derby
School District Derby School District (Usd 260)
Others
HOA Fee Include Recreation Facility
Monthly Total Fees $20
Read Less Info
Want to know what your home might be worth? Contact us for a FREE valuation!

Our team is ready to help you sell your home for the highest possible price ASAP
GET MORE INFORMATION
