

$243,000
$240,000
1.3%For more information regarding the value of a property, please contact us for a free consultation.
3 Beds
2 Baths
1,297 SqFt
SOLD DATE : 09/11/2026
Key Details
Sold Price $243,000
Property Type Single Family Home
Sub Type Single Family Onsite Built
Listing Status Sold
Purchase Type For Sale
Square Footage 1,297 sqft
Price per Sqft $187
Subdivision Mcmullen
MLS Listing ID SCK677083
Sold Date 09/11/26
Style Ranch,Traditional
Bedrooms 3
Full Baths 2
Total Fin. Sqft 1297
Year Built 1955
Annual Tax Amount $2,245
Tax Year 2025
Lot Size 0.910 Acres
Acres 0.91
Lot Dimensions 39505
Property Sub-Type Single Family Onsite Built
Source sckansas
Property Description
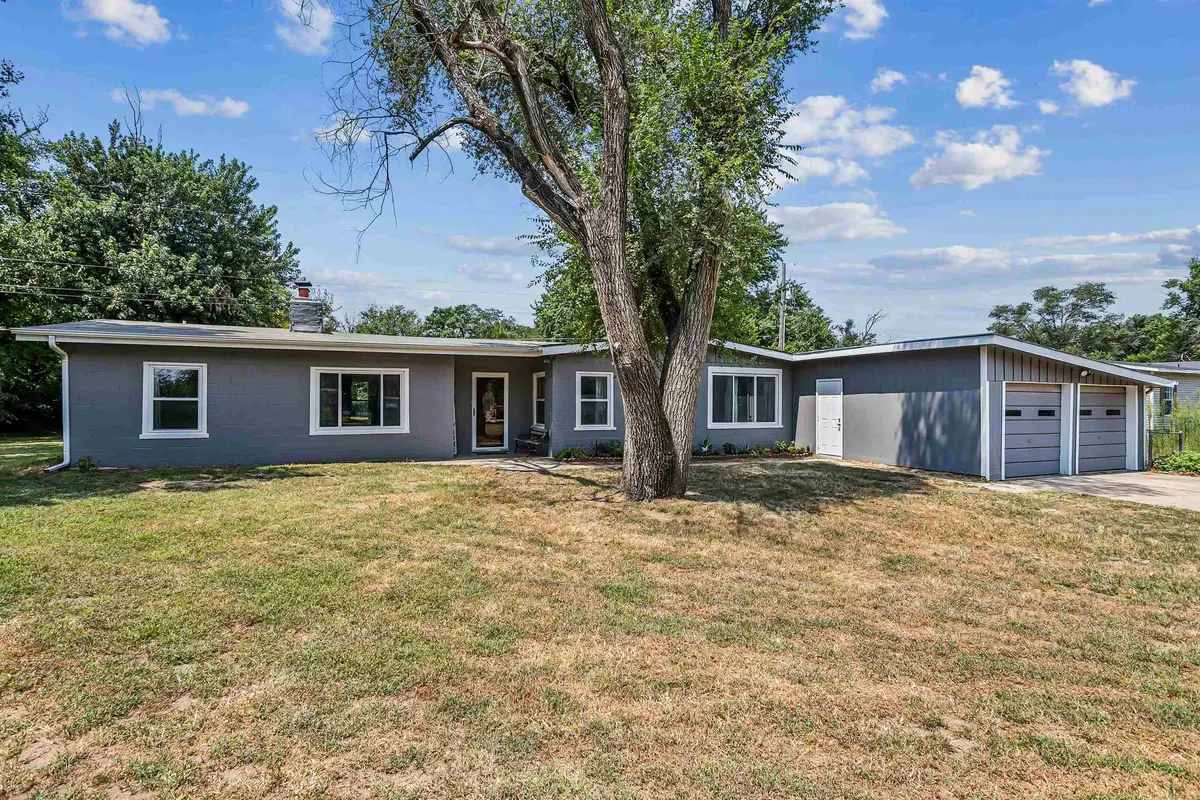
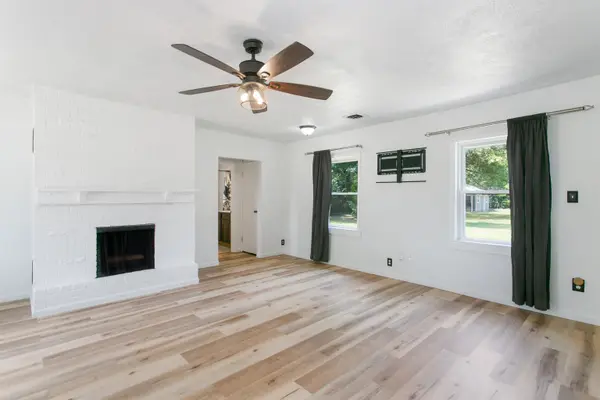
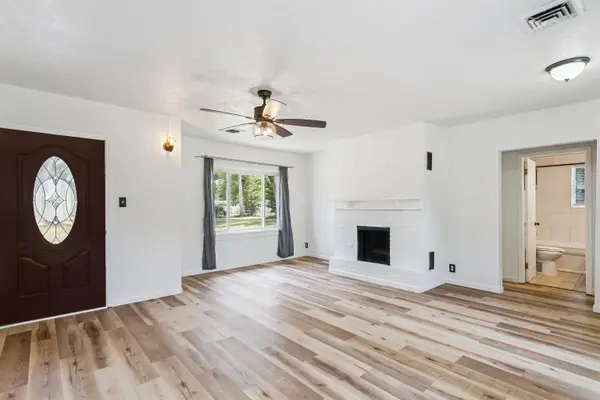
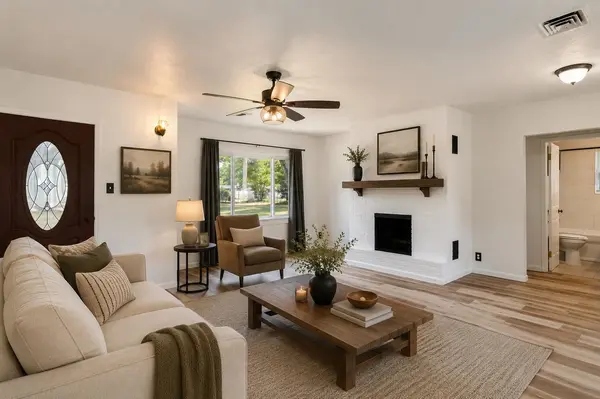
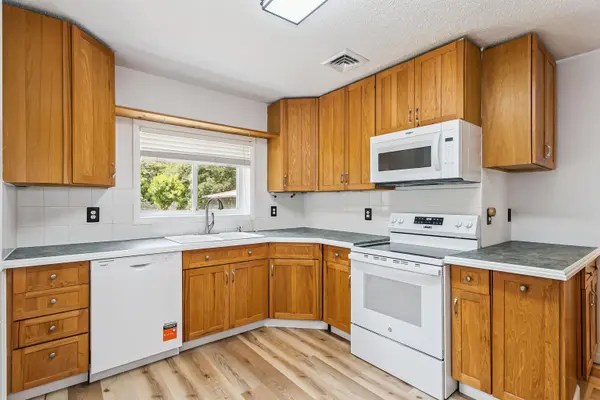
This 3-bedroom, 2-bath home situated on .91 acre, is offering the perfect combination of comfortable living and room to enjoy the outdoors! Inside, you'll find fresh paint throughout, new flooring, and updated light fixtures. These updates give the home a clean refreshing feel. The kitchen features brand new appliances making this property truly move in ready. Outside is where this property really shines! Enjoy evenings around the built in fire pit, grow your own vegetables in the raised garden beds, or relax while the kids enjoy the tree swing. A storage shed with an overhead door and a large chicken coop make this a great setup for anyone wanting a little more space and a touch of country living. Best of all; on the north side of the home there is RV parking with a 50 amp hookup! With almost one acre, thoughtful updates, and plenty of outdoor extras, this home is ready for its next owners to move in and make it their own!
Location
State KS
County Sedgwick
Direction From 71st street and Hydraulic, go west on 71st street to Pattie. Turn south on Pattie to home, it is on the west side of the road.
Rooms
Basement None
Kitchen Electric Hookup
Interior
Interior Features Ceiling Fan(s)
Heating Forced Air, Natural Gas
Cooling Central Air
Fireplaces Type One, Living Room, Wood Burning
Fireplace Yes
Appliance Dishwasher, Disposal, Range
Heat Source Forced Air, Natural Gas
Laundry Main Floor
Exterior
Exterior Feature Above Ground Outbuilding(s), Other, Block
Parking Features Attached
Garage Spaces 2.0
Garage Description RV Access/Parking
View Y/N Yes
Roof Type Composition
Street Surface Unpaved
Building
Lot Description Standard
Foundation None
Above Ground Finished SqFt 1297
Architectural Style Ranch, Traditional
Level or Stories One
Schools
Elementary Schools Swaney
Middle Schools Derby
High Schools Derby
School District Derby School District (Usd 260)
Read Less Info
Want to know what your home might be worth? Contact us for a FREE valuation!

Our team is ready to help you sell your home for the highest possible price ASAP
GET MORE INFORMATION
