



$350,000
$350,000
For more information regarding the value of a property, please contact us for a free consultation.
5 Beds
3 Baths
2,300 SqFt
SOLD DATE : 09/16/2026
Key Details
Sold Price $350,000
Property Type Single Family Home
Sub Type Single Family Onsite Built
Listing Status Sold
Purchase Type For Sale
Square Footage 2,300 sqft
Price per Sqft $152
Subdivision Northbrook
MLS Listing ID SCK674088
Sold Date 09/16/26
Style Ranch
Bedrooms 5
Full Baths 3
HOA Fees $20
Total Fin. Sqft 2300
Year Built 2022
Annual Tax Amount $4,867
Tax Year 2025
Lot Size 10,018 Sqft
Acres 0.23
Lot Dimensions 10019
Property Sub-Type Single Family Onsite Built
Source sckansas
Property Description
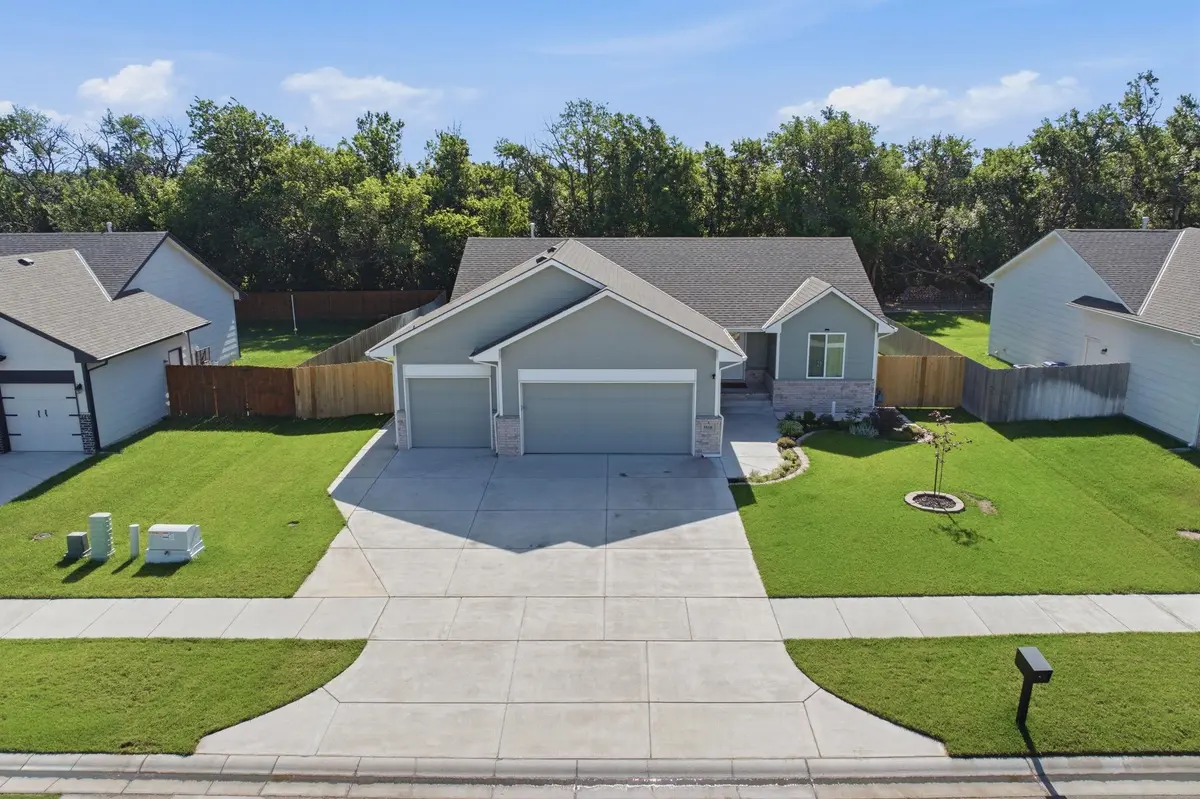
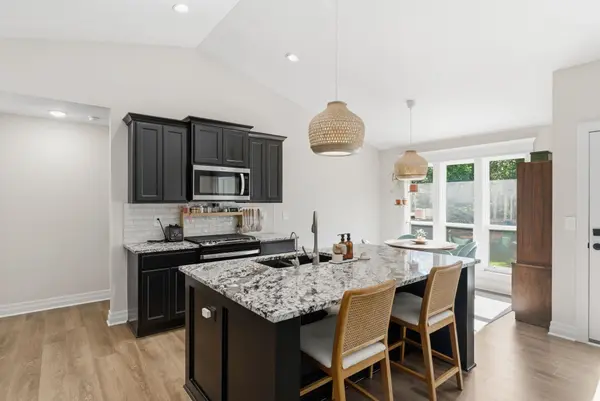
Welcome home to this beautifully designed 5-bedroom, 3-bathroom residence nestled on a picturesque lot in one of Derby's most desirable neighborhoods. Thoughtfully updated and filled with natural light, this home offers the perfect blend of modern style, comfort, and functionality. The spacious primary suite serves as a private retreat, featuring a stunning accent wall with custom applied molding, elegant sconces, and integrated nightstands that create a sophisticated designer feel. Two additional bedrooms and a full bath complete the upper level, while the open-concept living, dining, and kitchen areas provide an inviting space for both everyday living and entertaining. Throughout the main floor, you'll find light-filled spaces accented by beautiful mid-century modern influences and timeless finishes. The finished lower level expands your living space with a large family room centered around a stylish dry bar—perfect for game nights, movie marathons, or hosting friends and family. Two additional bedrooms and a full bathroom offer flexibility for guests, home offices, or multi-generational living. Step outside and discover a backyard that feels more like a private park. Lush landscaping surrounds the property, creating a serene outdoor oasis complete with a charming fairy garden that adds a touch of magic to the setting. Whether you're enjoying a quiet morning coffee, gardening, or gathering around the patio with loved ones, this backyard was designed to be enjoyed. With generous living spaces, thoughtful upgrades, and a truly exceptional outdoor environment, this Derby gem offers the perfect place to call home.
Location
State KS
County Sedgwick
Direction Near 55th and Rock Rd in Derby
Rooms
Basement Partially Finished
Kitchen Island, Pantry, Electric Hookup, Granite Counters
Interior
Interior Features Walk-In Closet(s), Vaulted Ceiling(s)
Heating Forced Air, Natural Gas
Cooling Central Air, Electric
Fireplace No
Appliance Dishwasher, Disposal
Heat Source Forced Air, Natural Gas
Laundry Main Floor, Upper Level, 220 equipment
Exterior
Parking Features Attached
Garage Spaces 3.0
Utilities Available Sewer Available, Natural Gas Available, Rural Water
View Y/N Yes
Roof Type Composition
Street Surface Paved Road
Building
Lot Description Standard, Wooded
Foundation Full, Day Light
Above Ground Finished SqFt 1240
Architectural Style Ranch
Level or Stories One
Schools
Elementary Schools Stone Creek
Middle Schools Derby North
High Schools Derby
School District Derby School District (Usd 260)
Others
HOA Fee Include Gen. Upkeep for Common Ar
Monthly Total Fees $20
Read Less Info
Want to know what your home might be worth? Contact us for a FREE valuation!

Our team is ready to help you sell your home for the highest possible price ASAP
GET MORE INFORMATION
