


$200,000
$199,000
0.5%For more information regarding the value of a property, please contact us for a free consultation.
3 Beds
3 Baths
2,350 SqFt
SOLD DATE : 09/16/2026
Key Details
Sold Price $200,000
Property Type Single Family Home
Sub Type Single Family Onsite Built
Listing Status Sold
Purchase Type For Sale
Square Footage 2,350 sqft
Price per Sqft $85
Subdivision Morningview
MLS Listing ID SCK677463
Sold Date 09/16/26
Style Ranch,Traditional
Bedrooms 3
Full Baths 2
Half Baths 1
Total Fin. Sqft 2350
Year Built 1968
Annual Tax Amount $4,097
Tax Year 2025
Lot Size 0.460 Acres
Acres 0.46
Lot Dimensions 20233
Property Sub-Type Single Family Onsite Built
Source sckansas
Property Description
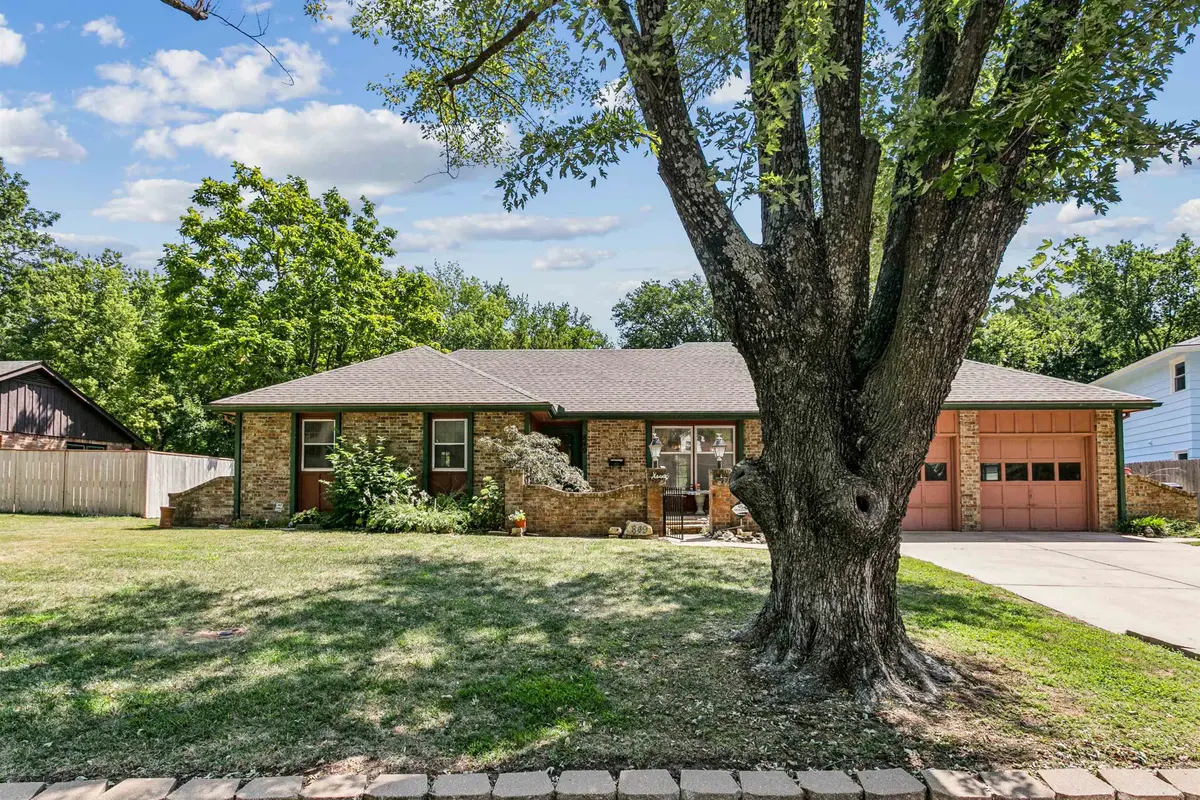
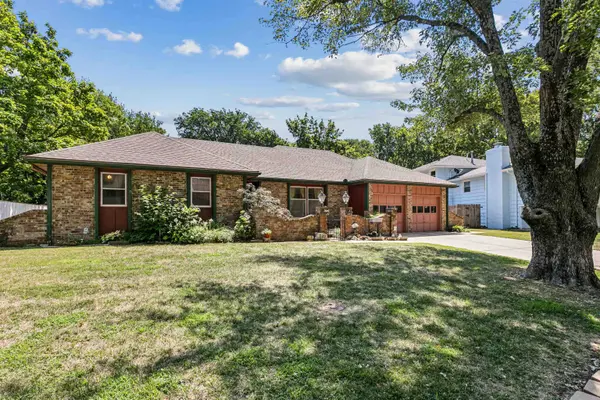
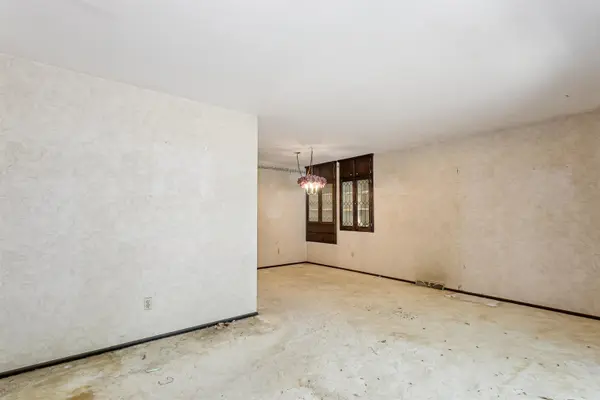
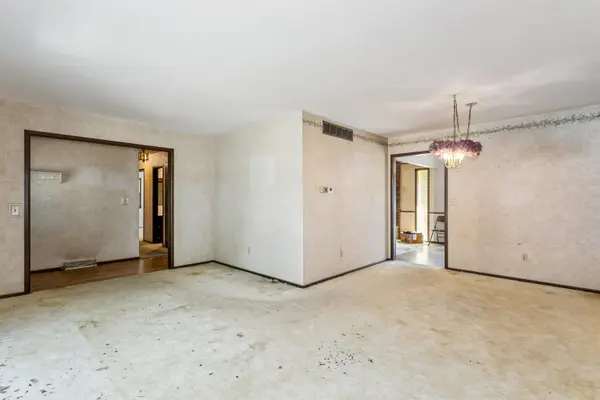
NEW ROOF to be installed before closing! Welcome to one of the most interesting sweat equity opportunities you will find in Derby! Situated at the back of a quiet horseshoe on nearly half an acre, this property backs to Dry Creek with no neighbors directly behind and is surrounded by majestic mature trees. If you have been looking for a home where you can roll up your sleeves, invest some serious work, make it completely your own, and potentially build significant equity along the way, this may be the opportunity you have been waiting for. Now, let us get one thing out of the way from the beginning. This home is a project. And we mean a real project! It will require extensive updating throughout and was also previously occupied by a smoker. We believe in being completely transparent so buyers can evaluate the opportunity with their eyes wide open. From the street, you will immediately begin to see why this property may be worth the effort. Mature trees, established shrubs and flowers, stately brown brick, and a charming brick courtyard wall create wonderful curb appeal. A wrought iron gate welcomes you through the courtyard entrance, flanked by brick pillars topped with traditional light fixtures. Inside, you will find character and details that simply are not common in many newer homes. Rich wood built ins with glass paneled cabinetry add warmth and character to the dining area, while the hearth room is anchored by a dramatic floor to ceiling brick fireplace flanked by windows that bring in abundant natural light. With some imagination and probably a few trips to the hardware store, these are the kinds of features that could become truly special again. The spacious primary bedroom offers even more potential, including an ensuite bath with generous countertop space and a walk in shower. A glass exterior door provides abundant natural light and direct access to the back deck, connecting the bedroom to the beautiful setting beyond. Downstairs, the possibilities continue with a large tiled family room centered around a wood burning fireplace finished in slate style tile. You will also find an unfinished bonus room along with a large mechanical and storage area complete with useful built in shelving. Outside may be where the potential becomes most apparent. The expansive backyard offers tremendous privacy with mature trees, nearly half an acre of space, Dry Creek beyond the property, and no homes immediately behind. A convenient concrete walkway wraps around the side of the home, connecting the garage entrance with the backyard and providing easy access throughout the property. This is not a turnkey home, and we are not pretending it is. But sometimes the homes that need the most imagination also offer the greatest opportunity. What you have here is a beautiful and private setting, mature trees, established character, and the chance for the right buyer to renovate a home to their own taste while potentially building meaningful equity in the process. Bring your ideas, bring your contractor, and maybe bring your work gloves too. This one is going to take some effort, but the possibilities here are tremendous! See you soon!
Location
State KS
County Sedgwick
Direction Going South on N Woodlawn Blvd from Meadowlark Blvd, turn left off of Sunrise Ct and it will be on the right.
Rooms
Basement Partially Finished
Kitchen Gas Hookup, Laminate Counters
Interior
Interior Features Ceiling Fan(s)
Heating Forced Air, Natural Gas
Cooling Central Air, Electric
Fireplaces Type Two, Gas
Fireplace Yes
Appliance Dishwasher
Heat Source Forced Air, Natural Gas
Laundry Main Floor, 220 equipment
Exterior
Parking Features Attached
Garage Spaces 2.0
Utilities Available Sewer Available, Natural Gas Available, Public
View Y/N Yes
Roof Type Composition
Street Surface Paved Road
Building
Lot Description Standard
Foundation Full, Day Light
Above Ground Finished SqFt 1650
Architectural Style Ranch, Traditional
Level or Stories One
Schools
Elementary Schools El Paso
Middle Schools Derby
High Schools Derby
School District Derby School District (Usd 260)
Read Less Info
Want to know what your home might be worth? Contact us for a FREE valuation!

Our team is ready to help you sell your home for the highest possible price ASAP
GET MORE INFORMATION
