
$202,900
$204,900
1.0%For more information regarding the value of a property, please contact us for a free consultation.
2 Beds
3 Baths
2,130 SqFt
SOLD DATE : 09/21/2026
Key Details
Sold Price $202,900
Property Type Condo
Sub Type Comm Hsing/Condo/TH/Co-Op
Listing Status Sold
Purchase Type For Sale
Square Footage 2,130 sqft
Price per Sqft $95
Subdivision Ashbriar Estates
MLS Listing ID SCK673576
Sold Date 09/21/26
Style Traditional,Tudor
Bedrooms 2
Full Baths 2
Half Baths 1
HOA Fees $300
Total Fin. Sqft 2130
Year Built 1979
Annual Tax Amount $1,515
Tax Year 2025
Property Sub-Type Comm Hsing/Condo/TH/Co-Op
Source sckansas
Property Description
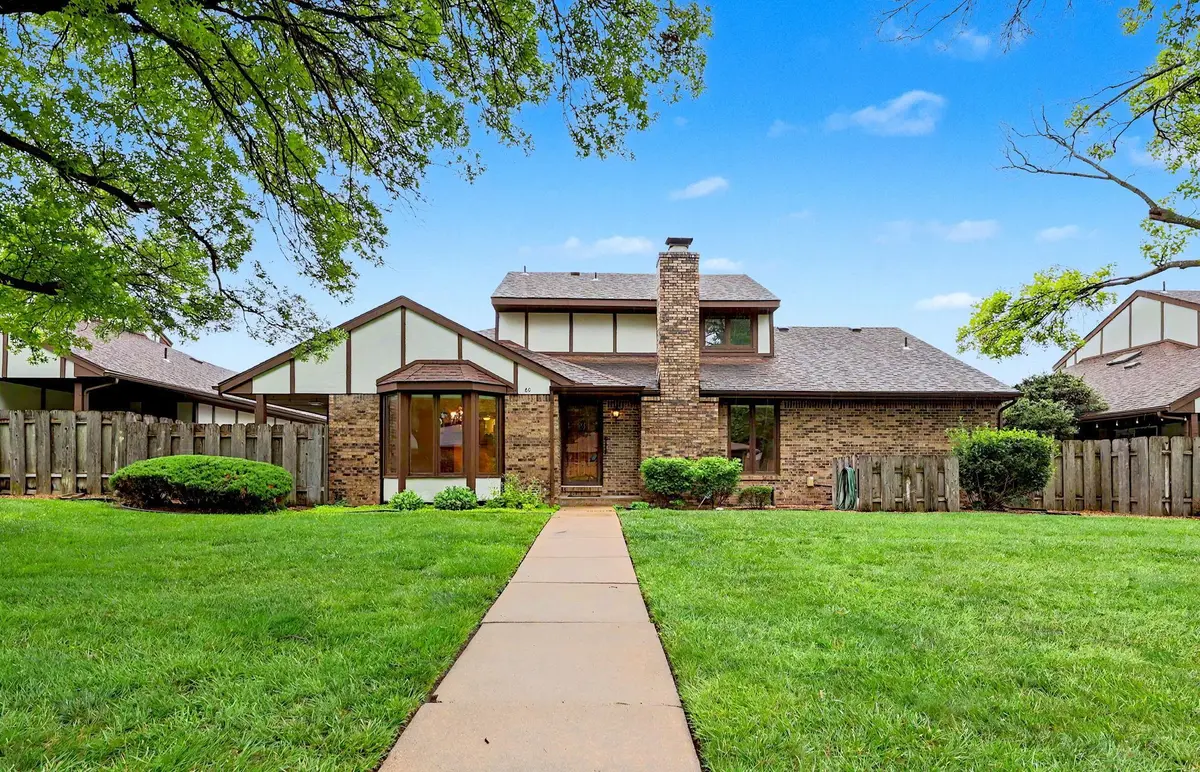
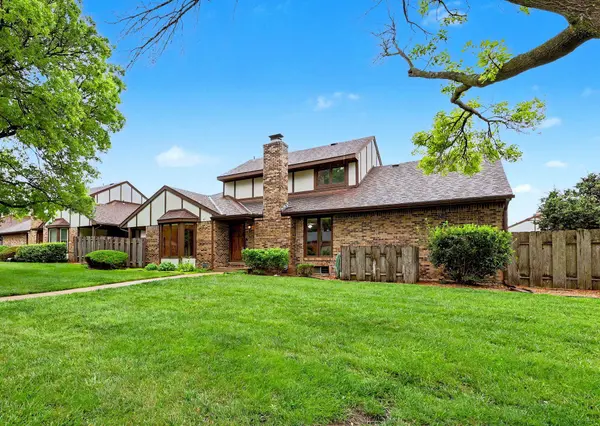
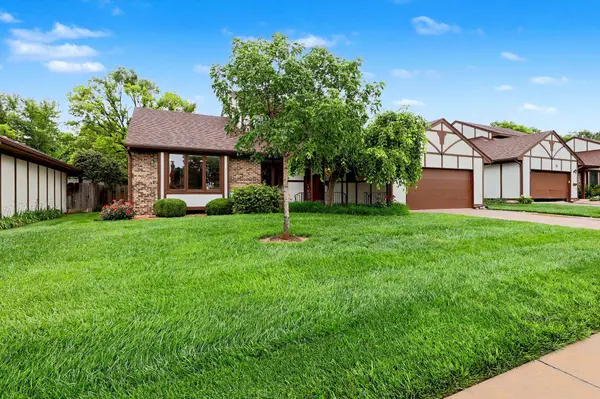
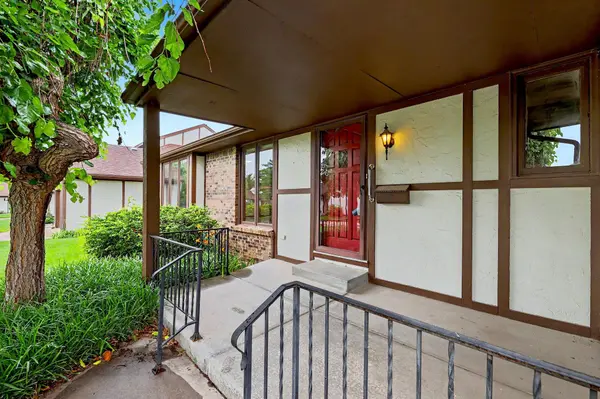
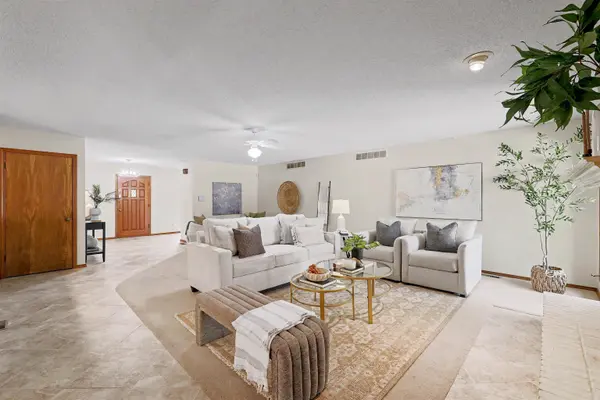
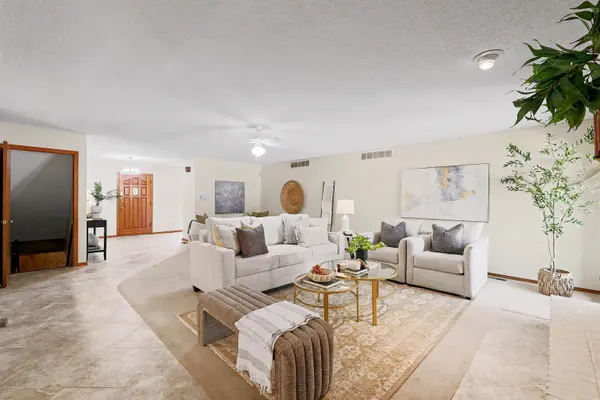
Free standing patio home with two primary suites and 2 1/2 baths is now available in Ashbriar Estates. Discover the perfect blend of comfort and convenience in this centrally located home offering 2130 square feet of thoughtfully designed living space. The inviting large living room with wood-burning fireplace is open to the formal dining area with wood floors and charming bay window. The oversized kitchen is a standout with an abundance of cabinetry and workspace. Just off the kitchen is the separate laundry room and half bath—both offering even more generous storage, and as a bonus the washer and dryer remain. This unique floor plan includes two spacious primary suites, one on the main level and one upstairs, each complete with their own ensuite and walk-in closets. The main-floor primary bedroom has book cases along one wall and is large enough to accommodate even a sitting area or perhaps an office. An unfinished basement provides endless possibilities for additional living space, gym, hobbies, or storage. Not only is there a covered front porch but a patio as well. You will find an additional entry door on the Murdock Street side, making guest parking especially convenient. Enjoy peace of mind with a well-managed HOA that covers lawn care, sprinklers, exterior maintenance and insurance, trash service, and snow removal - perfect for a lock-and-leave lifestyle. Whether you're a busy professional, frequent traveler, or simply seeking hassle-free homeownership, this patio home delivers. Conveniently located near shopping, dining, and everyday amenities. This is a rare opportunity to own one of Ashbriar Estates' most unique floor plans. Please see Ashbriar packet in Associated docs. In addition to the monthly fee there is a semi-annual insurance payment of $870.58.
Location
State KS
County Sedgwick
Direction From Central and Woodlawn, N on Woodlawn to Ashbriar Estates (west side of Woodlawn) ,West into Ashbriar Estates and follow curve to #60 on the right side. OR west on Murdock from Woodlawn to #60.
Rooms
Basement Unfinished
Kitchen Range Hood, Electric Hookup
Interior
Interior Features Ceiling Fan(s), Walk-In Closet(s), Window Coverings-All
Heating Forced Air
Cooling Central Air, Electric
Flooring Hardwood
Fireplaces Type One
Fireplace Yes
Appliance Dishwasher, Disposal, Washer, Dryer
Heat Source Forced Air
Laundry Main Floor, Separate Room, 220 equipment
Exterior
Parking Features Attached, Opener
Garage Spaces 2.0
Utilities Available Sewer Available, Public
View Y/N Yes
Roof Type Composition
Street Surface Paved Road
Building
Lot Description Standard
Foundation Partial, No Egress Window(s)
Above Ground Finished SqFt 2130
Architectural Style Traditional, Tudor
Level or Stories One and One Half
Schools
Elementary Schools Price-Harris
Middle Schools Coleman
High Schools Heights
School District Wichita School District (Usd 259)
Others
HOA Fee Include Exterior Maintenance,Lawn Service,Snow Removal,Trash,Gen. Upkeep for Common Ar
Monthly Total Fees $300
Read Less Info
Want to know what your home might be worth? Contact us for a FREE valuation!

Our team is ready to help you sell your home for the highest possible price ASAP
GET MORE INFORMATION
