



$141,000
$130,000
8.5%For more information regarding the value of a property, please contact us for a free consultation.
3 Beds
2 Baths
2,100 SqFt
SOLD DATE : 09/22/2026
Key Details
Sold Price $141,000
Property Type Single Family Home
Sub Type Single Family Offsite Built
Listing Status Sold
Purchase Type For Sale
Square Footage 2,100 sqft
Price per Sqft $67
Subdivision Angel Acres
MLS Listing ID SCK677832
Sold Date 09/22/26
Style Modular
Bedrooms 3
Full Baths 2
Total Fin. Sqft 2100
Year Built 1991
Annual Tax Amount $911
Tax Year 2025
Lot Size 0.400 Acres
Acres 0.4
Lot Dimensions 17511
Property Sub-Type Single Family Offsite Built
Source sckansas
Property Description
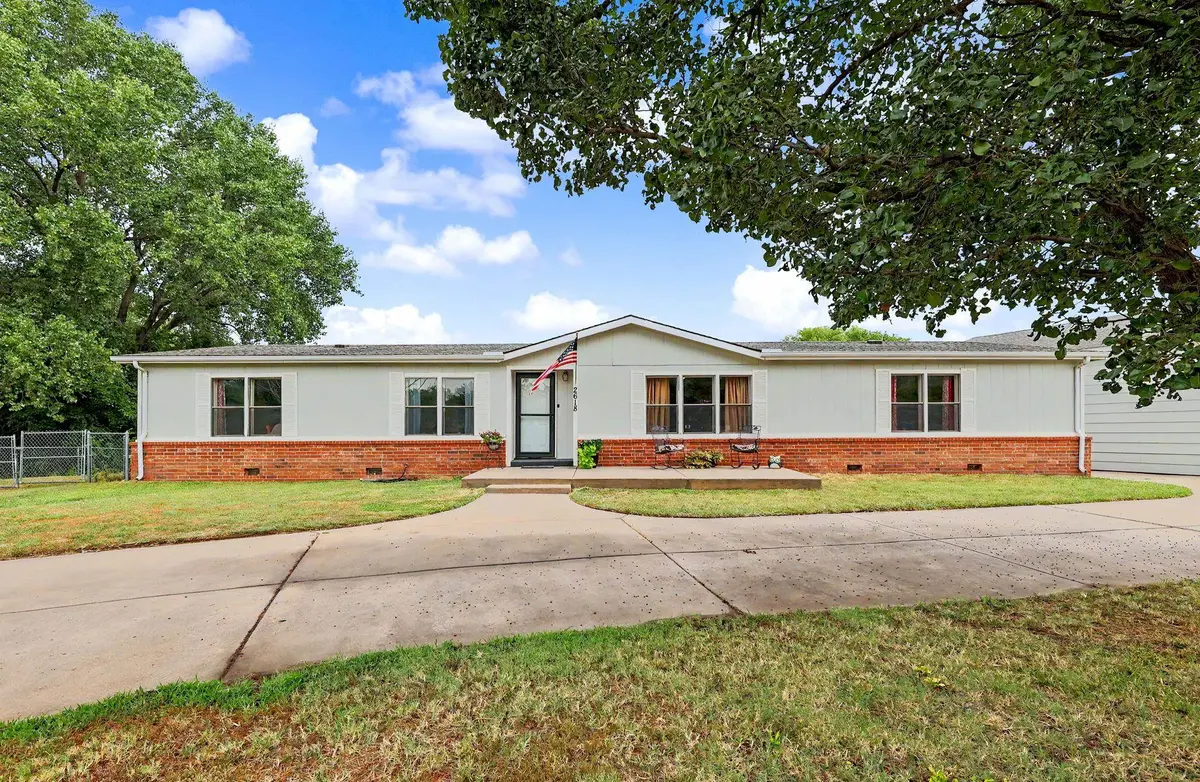
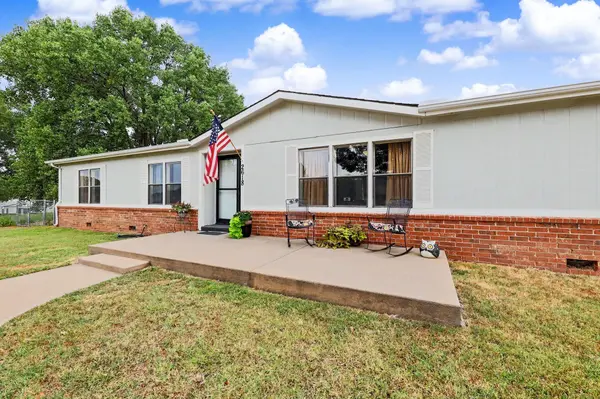
Welcome home to 2618 W Angel, a fantastic property that perfectly blends comfortable living with incredible workshop potential. You will notice the excellent curb appeal, highlighted by a newly painted exterior that gives the home a bright and refreshed feel. Step inside to discover a spacious and welcoming open plan layout with fresh paint and an inviting fireplace. The main living space also includes the kitchen with eating bar and island, and a formal dining room. The home offers a split bedroom plan with 3 large bedrooms and 2 full bathrooms. The true crown jewel of this property is the oversized 30-foot wide by 35-foot deep detached garage. Whether you are an automotive enthusiast, a woodworker in need of a dedicated shop, or simply looking for extensive storage for boats, motorcycles, and equipment, this space offers endless possibilities. Beyond the impressive garage, the home sits on just under a half acre lot that backs up to a field where a pair of horses often graze. Properties offering this unique combination of a large outbuilding and a sprawling lot are hard to find- Schedule your private showing today to see all the potential this home has to offer!
Location
State KS
County Sedgwick
Direction From Meridian and 47th St, head North on Meridian to Angel. Turn left (West) on Angel St to home.
Rooms
Basement None
Kitchen Eating Bar, Island
Interior
Interior Features Ceiling Fan(s)
Heating Forced Air, Natural Gas
Cooling Central Air, Electric
Fireplaces Type One, Gas
Fireplace Yes
Appliance Dishwasher, Refrigerator, Range
Heat Source Forced Air, Natural Gas
Laundry Main Floor, 220 equipment
Exterior
Exterior Feature Guttering - ALL, Brick, Vinyl/Aluminum
Parking Features Detached
Garage Spaces 2.0
Utilities Available Sewer Available, Natural Gas Available, Public
View Y/N Yes
Roof Type Composition
Street Surface Paved Road
Building
Lot Description Standard
Foundation None, Slab
Above Ground Finished SqFt 2100
Architectural Style Modular
Level or Stories One
Schools
Elementary Schools Prairie
Middle Schools Haysville
High Schools Campus
School District Haysville School District (Usd 261)
Read Less Info
Want to know what your home might be worth? Contact us for a FREE valuation!

Our team is ready to help you sell your home for the highest possible price ASAP
GET MORE INFORMATION
