



$290,000
$300,000
3.3%For more information regarding the value of a property, please contact us for a free consultation.
3 Beds
2 Baths
1,192 SqFt
SOLD DATE : 09/30/2026
Key Details
Sold Price $290,000
Property Type Single Family Home
Sub Type Single Family Onsite Built
Listing Status Sold
Purchase Type For Sale
Square Footage 1,192 sqft
Price per Sqft $243
Subdivision South Brooke
MLS Listing ID SCK678665
Sold Date 09/30/26
Style Ranch
Bedrooms 3
Full Baths 2
Total Fin. Sqft 1192
Year Built 2017
Annual Tax Amount $3,942
Tax Year 2025
Lot Size 0.270 Acres
Acres 0.27
Lot Dimensions 11761
Property Sub-Type Single Family Onsite Built
Source sckansas
Property Description
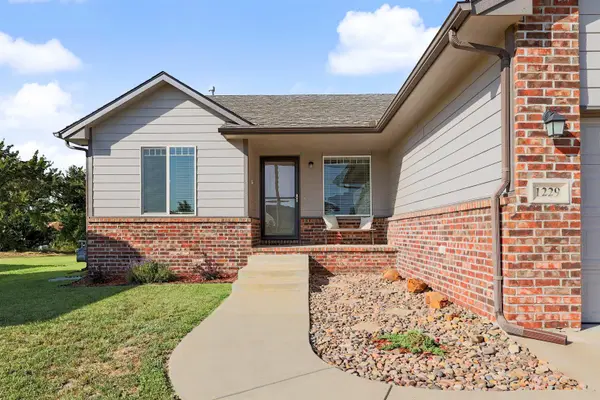
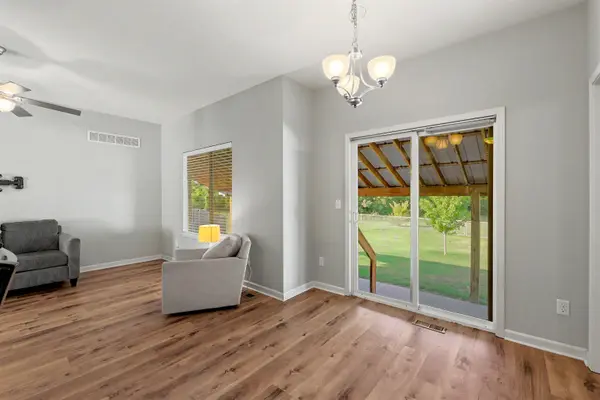
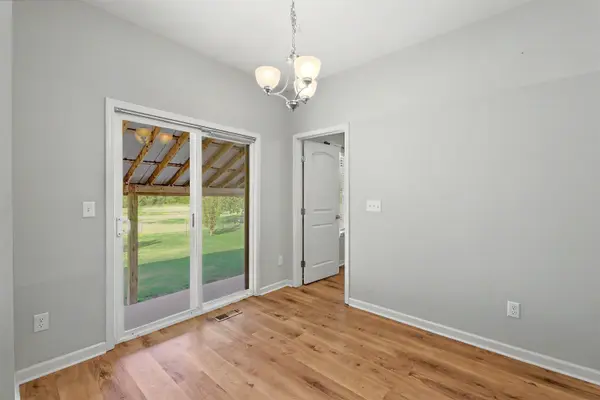
City in the Front... Country in the Back!! * Check out These Improvements: New Class 3 Roof... New Shop w/Electric... Oversized Covered Patio... New Solid Surface Flooring * Great Kitchen Pantry w/Breakfast Bar * ALL Appliances Remain * Main Floor Laundry * Oversized Nearly 1/3 Acre Lot Backs up to Private Field with Gate to Pond, Dog Park & Bike Path/Walking Path... Goes all the way to Haysville!! * Basement Ready to Finish w/Lots of Storage & 4th BR & 3rd BA * Large 3 Car Garage * Newer Home with NO Specials!! * This is a Must Hurry for this Price!!
Location
State KS
County Sedgwick
Direction Broadway & 71st south to Berlin, west to home, curves around to Ward Parkway
Rooms
Basement Unfinished
Kitchen Eating Bar, Pantry, Range Hood, Electric Hookup
Interior
Interior Features Ceiling Fan(s), Walk-In Closet(s), Window Coverings-All
Heating Forced Air, Natural Gas
Cooling Central Air, Electric
Flooring Laminate
Fireplace No
Appliance Dishwasher, Disposal, Refrigerator, Washer, Dryer
Heat Source Forced Air, Natural Gas
Laundry Main Floor, Separate Room, 220 equipment
Exterior
Parking Features Attached, Opener, Oversized
Garage Spaces 3.0
Utilities Available Sewer Available, Natural Gas Available, Public
View Y/N Yes
Roof Type Composition,Other
Street Surface Paved Road
Building
Lot Description Standard
Foundation Full, Day Light, Concrete
Above Ground Finished SqFt 1192
Architectural Style Ranch
Level or Stories One
Schools
Elementary Schools Nelson
Middle Schools Haysville
High Schools Campus
School District Haysville School District (Usd 261)
Read Less Info
Want to know what your home might be worth? Contact us for a FREE valuation!

Our team is ready to help you sell your home for the highest possible price ASAP
GET MORE INFORMATION
