



$872,950
$895,900
2.6%For more information regarding the value of a property, please contact us for a free consultation.
6 Beds
6 Baths
4,681 SqFt
SOLD DATE : 10/28/2026
Key Details
Sold Price $872,950
Property Type Single Family Home
Sub Type Single Family Onsite Built
Listing Status Sold
Purchase Type For Sale
Square Footage 4,681 sqft
Price per Sqft $186
Subdivision Cedar Ranch Estates
MLS Listing ID SCK663852
Sold Date 10/28/26
Style Ranch
Bedrooms 6
Full Baths 5
Half Baths 1
HOA Fees $16
Total Fin. Sqft 4681
Year Built 2023
Annual Tax Amount $10,607
Tax Year 2025
Lot Size 1.030 Acres
Acres 1.03
Lot Dimensions 60869
Property Sub-Type Single Family Onsite Built
Source sckansas
Property Description
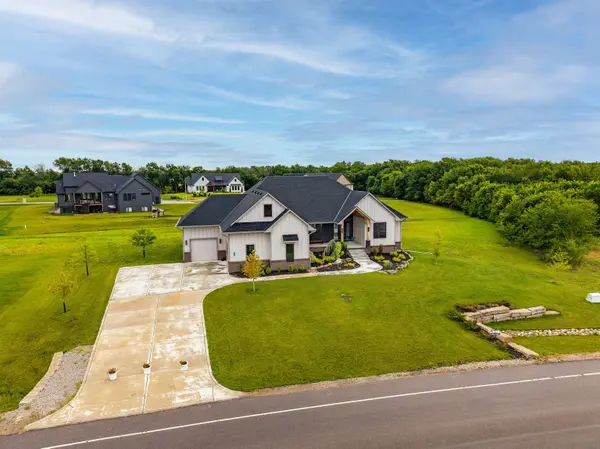
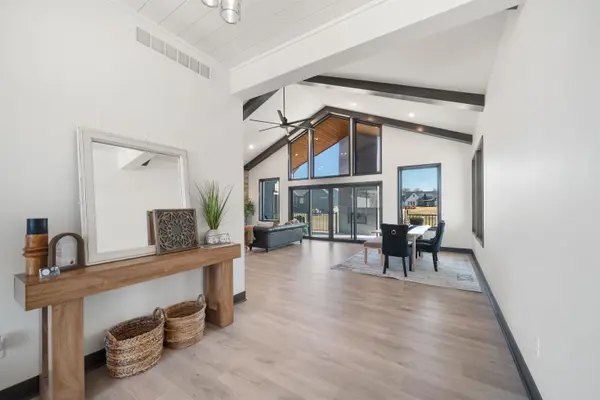
Beautifully designed and fully completed, this exceptional Cedar Ranch residence offers an opportunity to enjoy sophisticated new construction without the wait. Set on more than 1.03 acres with views toward the lake and woods, this 1.5-story home features 6 bedrooms, 5.5 bathrooms, a 3-car garage, and thoughtfully designed living spaces throughout. A dramatic entry welcomes you into the home and leads to an impressive great room with soaring cathedral ceilings, designer beams, and floor-to-ceiling windows that fill the space with natural light while capturing the surrounding views. The great room opens to a covered deck with an outdoor fireplace, creating a seamless connection between indoor and outdoor living. The kitchen serves as a natural centerpiece with a generous island, breakfast nook, distinctive pendant lighting, and an adjacent formal dining area. The main level includes three bedrooms, including a spacious primary suite with a large walk-in closet featuring a central storage island and an ensuite bath with dual sinks and a large tub. Two additional bedrooms share a full bathroom. A versatile upstairs bonus room with its own half bath provides flexible space for a home office, hobby room, playroom, or additional gathering area. The fully finished view-out basement with exterior access expands the home's living and entertaining space with a spacious family room, dining area, wet bar, two additional bedrooms, and two full bathrooms. A rear deck provides convenient access to the backyard and continues the home's connection to the outdoors. Originally built as a model home by Bob Cook Homes LLC and featured in the Fall Parade of Homes, this residence showcases a refined blend of architectural scale, high-quality finishes, abundant natural light, and functional design. With construction complete and the home ready for its next owner, buyers can experience the finished residence firsthand and make Cedar Ranch their home without the extended timeline of building from the ground up. Conveniently located near schools, shopping, and everyday amenities, this distinctive Cedar Ranch property offers generous space, beautiful surroundings, and a finished home designed to be enjoyed from day one.
Location
State KS
County Sedgwick
Direction Madison Ave to Cedar Ranch St
Rooms
Basement Finished
Kitchen Island, Pantry, Range Hood, Electric Hookup
Interior
Interior Features Ceiling Fan(s), Walk-In Closet(s), Vaulted Ceiling(s)
Heating Forced Air, Fireplace(s), Gas
Cooling Attic Fan, Central Air, Electric
Flooring Hardwood
Fireplaces Type One, Family Room, Glass Doors
Fireplace Yes
Appliance Dishwasher, Disposal, Range, Humidifier
Heat Source Forced Air, Fireplace(s), Gas
Laundry Main Floor, Separate Room, In Garage
Exterior
Parking Features Attached, Oversized, Tandem
Garage Spaces 3.0
Utilities Available Sewer Available, Natural Gas Available, Public
View Y/N Yes
Roof Type Composition
Street Surface Paved Road
Building
Lot Description Wooded
Foundation View Out, Walk Out Below Grade
Above Ground Finished SqFt 2781
Architectural Style Ranch
Level or Stories One and One Half
Schools
Elementary Schools Park Hill
Middle Schools Derby
High Schools Derby
School District Derby School District (Usd 260)
Others
Monthly Total Fees $16
Read Less Info
Want to know what your home might be worth? Contact us for a FREE valuation!

Our team is ready to help you sell your home for the highest possible price ASAP
GET MORE INFORMATION
