


$265,000
$260,000
1.9%For more information regarding the value of a property, please contact us for a free consultation.
4 Beds
3 Baths
2,358 SqFt
SOLD DATE : 11/02/2026
Key Details
Sold Price $265,000
Property Type Single Family Home
Sub Type Single Family Onsite Built
Listing Status Sold
Purchase Type For Sale
Square Footage 2,358 sqft
Price per Sqft $112
Subdivision Lakepoint
MLS Listing ID SCK679398
Sold Date 11/02/26
Style Traditional
Bedrooms 4
Full Baths 3
HOA Fees $8
Total Fin. Sqft 2358
Year Built 1996
Annual Tax Amount $2,025
Tax Year 4551
Lot Size 9,583 Sqft
Acres 0.22
Lot Dimensions 9583
Property Sub-Type Single Family Onsite Built
Source sckansas
Property Description
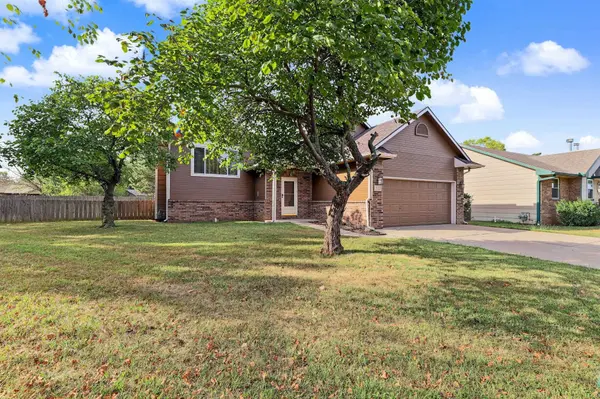
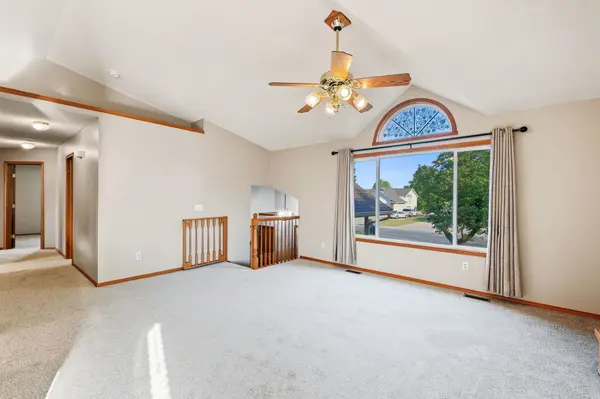
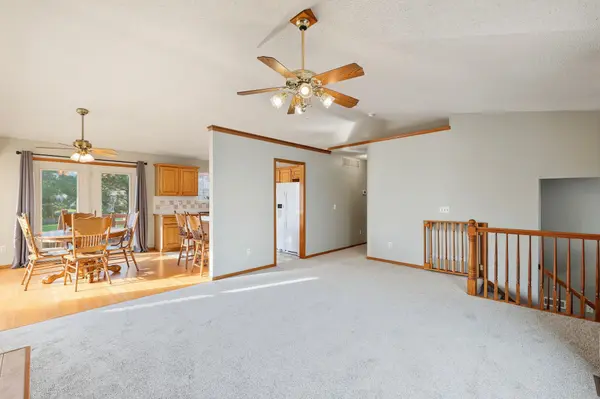
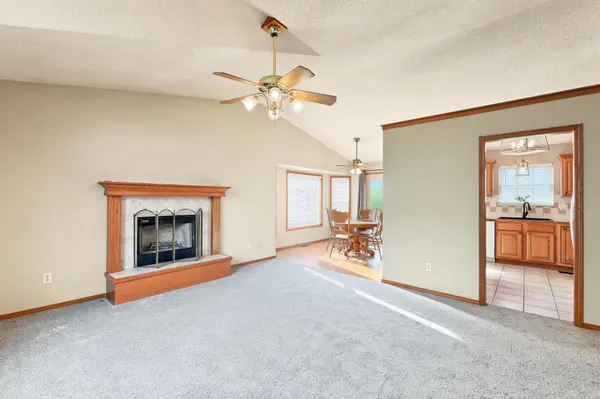
Perfect for a growing family! This well-maintained home is nestled on a cul-de-sac lot and is move-in ready with fresh interior paint and all-new carpet throughout the main floor and basement. The kitchen comes fully equipped with all appliances, including the stove, refrigerator, microwave, and dishwasher. The spacious living room features a cozy wood-burning fireplace, perfect for relaxing with family. The primary bedroom includes a private bath with a shower and walk-in closet. The basement offers a large family room, full bathroom, bedroom, and laundry area, plus an escape window that provides the opportunity to add another bedroom. The seller is leaving the washer and dryer. Recent improvements include a new roof, a newer HVAC system, freshly painted exterior. Outside, you'll enjoy a fenced-in yard with plenty of room for children, pets, and outdoor activities. Bonus: a storage shed for your outdoor equipment. This home has so much to offer and is just waiting for a new family to make it their own!
Location
State KS
County Butler
Direction Ohio and Lakewood turn east
Rooms
Basement Finished
Kitchen Eating Bar, Range Hood, Electric Hookup, Laminate Counters
Interior
Interior Features Ceiling Fan(s), Vaulted Ceiling(s), Window Coverings-All
Heating Forced Air, Gas
Cooling Central Air, Electric
Fireplaces Type One, Living Room, Gas, Wood Burning, Glass Doors
Fireplace Yes
Appliance Dishwasher, Disposal, Microwave, Refrigerator, Range, Washer, Dryer
Heat Source Forced Air, Gas
Laundry In Basement, Separate Room, 220 equipment
Exterior
Parking Features Attached, Opener
Garage Spaces 2.0
Utilities Available Sewer Available, Natural Gas Available, Public
View Y/N Yes
Roof Type Composition
Street Surface Paved Road
Building
Lot Description Cul-De-Sac
Foundation Full, View Out
Above Ground Finished SqFt 1258
Architectural Style Traditional
Level or Stories Bi-Level
Structure Type Frame
Schools
Elementary Schools Augusta Schools
Middle Schools Augusta
High Schools Augusta
School District Augusta School District (Usd 402)
Others
Monthly Total Fees $8
Security Features Smoke Detector(s)
Read Less Info
Want to know what your home might be worth? Contact us for a FREE valuation!

Our team is ready to help you sell your home for the highest possible price ASAP
GET MORE INFORMATION
