



$259,500
$250,000
3.8%For more information regarding the value of a property, please contact us for a free consultation.
4 Beds
2 Baths
2,080 SqFt
SOLD DATE : 11/05/2026
Key Details
Sold Price $259,500
Property Type Single Family Home
Sub Type Single Family Onsite Built
Listing Status Sold
Purchase Type For Sale
Square Footage 2,080 sqft
Price per Sqft $124
Subdivision Derby Hill
MLS Listing ID SCK678926
Sold Date 11/05/26
Style Other
Bedrooms 4
Full Baths 2
Total Fin. Sqft 2080
Year Built 1974
Annual Tax Amount $3,447
Tax Year 2025
Lot Size 8,712 Sqft
Acres 0.2
Lot Dimensions 8729
Property Sub-Type Single Family Onsite Built
Source sckansas
Property Description
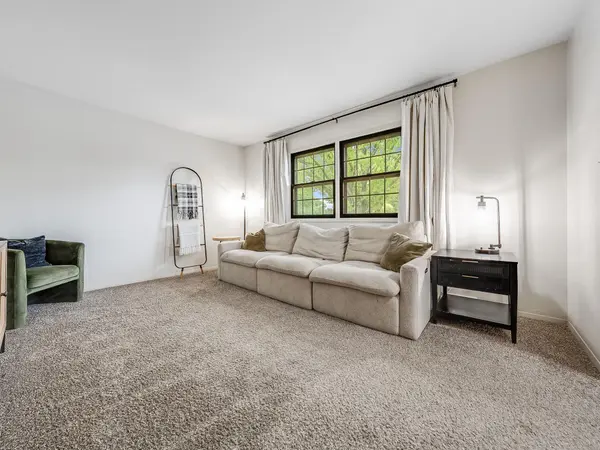
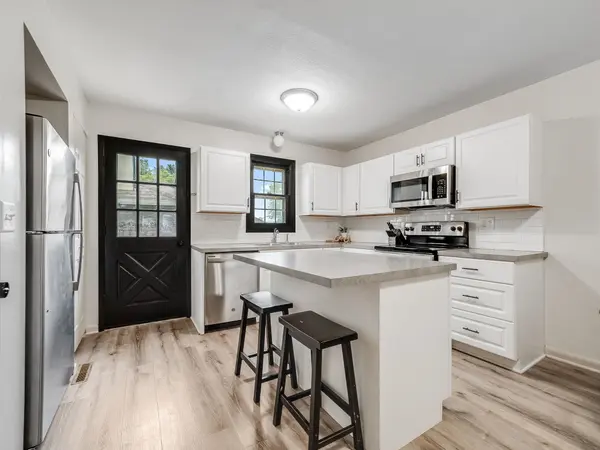
This home is move in ready, with all the updated modern touches, nestled in a well established Derby neighborhood. The quad level homes features two living spaces, one right off the kitchen. The second is in the lower level, featuring a cozy wood burning fireplace. It also has sliding glass doors with a great view of the backyard which is ready to entertain with a privacy fence and covered cement patio. The upper level has 3 bedrooms with an updated bath that is also adjoining with the master bedroom; making it feel en-suite. The fourth, lower level is unfinished, but a great space for storage, or could easily be turned into a usable office or workout space. From fresh paint, updated floors, and all appliances staying, this home is ready to make yours! *Sellers need to close on or after Nov. 5th. *ALL INFORMATION DEEMED RELIABLE BUT NOT GUARANTEED*(
Location
State KS
County Sedgwick
Direction East on Meadowlark, North onto Baltimore.
Rooms
Basement Finished
Kitchen Pantry, Electric Hookup, Laminate Counters
Interior
Heating Forced Air, Gas
Cooling Central Air, Electric
Fireplaces Type One, Wood Burning
Fireplace Yes
Appliance Dishwasher, Disposal, Microwave, Refrigerator, Range
Heat Source Forced Air, Gas
Laundry Lower Level
Exterior
Parking Features Attached
Garage Spaces 2.0
Utilities Available Sewer Available, Natural Gas Available, Public
View Y/N Yes
Roof Type Composition
Street Surface Paved Road
Building
Lot Description Standard
Foundation Full, Walk Out Mid-Level, No Egress Window(s)
Above Ground Finished SqFt 1080
Architectural Style Other
Level or Stories Quad-Level
Structure Type Frame
Schools
Elementary Schools Derby Hills
Middle Schools Derby North
High Schools Derby
School District Derby School District (Usd 260)
Read Less Info
Want to know what your home might be worth? Contact us for a FREE valuation!

Our team is ready to help you sell your home for the highest possible price ASAP
GET MORE INFORMATION
