

$220,000
$220,000
For more information regarding the value of a property, please contact us for a free consultation.
3 Beds
2 Baths
1,731 SqFt
SOLD DATE : 11/13/2026
Key Details
Sold Price $220,000
Property Type Single Family Home
Sub Type Single Family Onsite Built
Listing Status Sold
Purchase Type For Sale
Square Footage 1,731 sqft
Price per Sqft $127
Subdivision Bonnie Brae
MLS Listing ID SCK679814
Sold Date 11/13/26
Style Ranch
Bedrooms 3
Full Baths 2
HOA Fees $2
Total Fin. Sqft 1731
Year Built 1963
Annual Tax Amount $2,972
Tax Year 2025
Lot Size 0.280 Acres
Acres 0.28
Lot Dimensions 12261
Property Sub-Type Single Family Onsite Built
Source sckansas
Property Description
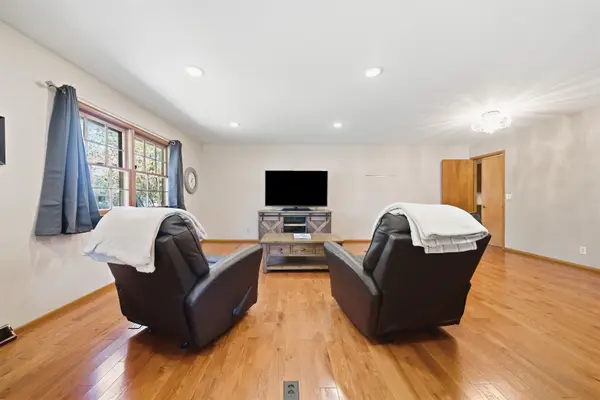
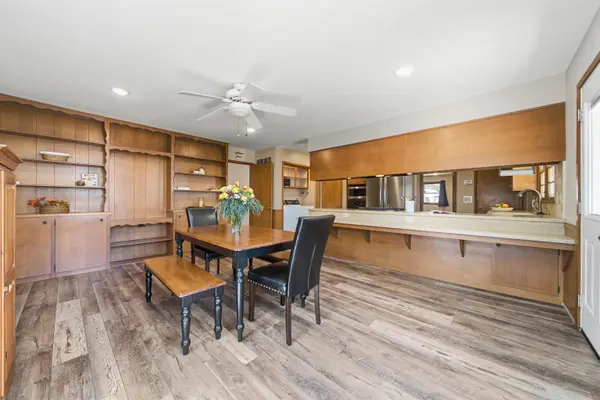
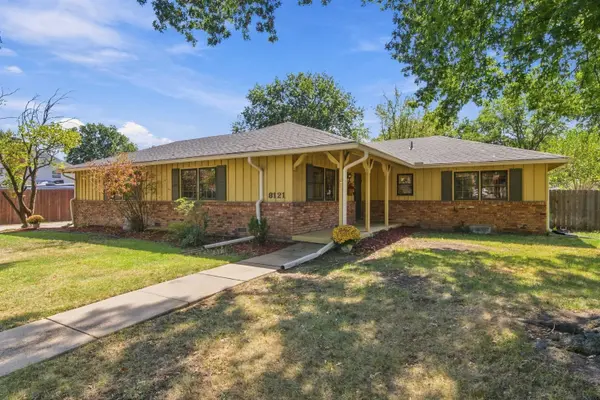
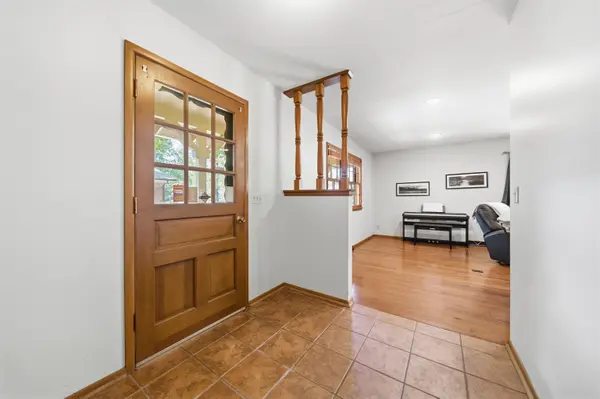
If you're looking for space, function, and major improvements already in place, this home deserves a closer look. Natural woodwork adds warmth throughout the main level, where spacious living & dining areas offer plenty of flexibility. The kitchen features plenty of Corian countertop space, eating bar, LVP flooring, and opens directly into a versatile family room area that offers the kind of space that naturally becomes a favorite place for everyday living and gathering. A full wall of beautiful built-in bookcase/display cabinetry adds character, while corner windows bring in abundant natural light. Currently used as an additional dining space, this flexible room could also serve as a casual gathering area, reading space, breakfast area, or multi-purpose living space. Main-floor laundry adds convenience, and the master bedroom has two closets and a private 3/4 bath. Just off the kitchen/family area, the nicely sized partially covered patio creates an easy extension of outdoor living and entertaining space and connects conveniently to the garage. The basement adds even more potential, with an unfinished room that could be finished as recreation space along with substantial storage and hobby/workspaces. Notable updates include a 4-5 yr old Trane HVAC system, apx 1.5 yr old water heater, roof installed in 2022, updated gutters with covers, newer electrical panel, newer sump pump, and portions of newer fencing all completed within approximately the past 8-9 years. Parking is another standout feature, with an attached 2-car side-load garage plus a 2-car carport. Plus a privacy fenced backyard. With many of the major improvements already addressed and plenty of room to personalize the décor and finishes over time, this home offers a strong combination of space, function, and future potential.
Location
State KS
County Sedgwick
Direction Kellogg & Rock, N to Mockingbird, E to Home on S
Rooms
Basement Unfinished
Kitchen Eating Bar, Range Hood, Gas Hookup, Other Counters
Interior
Interior Features Ceiling Fan(s), Window Coverings-Part
Heating Forced Air, Gas
Cooling Central Air, Electric
Flooring Hardwood
Fireplace No
Appliance Dishwasher, Disposal, Microwave, Refrigerator, Range
Heat Source Forced Air, Gas
Laundry Main Floor, 220 equipment
Exterior
Parking Features Attached, Carport, Opener, Side Load
Garage Spaces 2.0
Utilities Available Sewer Available, Natural Gas Available, Public
View Y/N Yes
Roof Type Composition
Street Surface Paved Road
Building
Lot Description Standard
Foundation Partial, Other, No Egress Window(s), Concrete
Above Ground Finished SqFt 1731
Architectural Style Ranch
Level or Stories One
Schools
Elementary Schools Minneha
Middle Schools Coleman
High Schools Southeast
School District Wichita School District (Usd 259)
Others
Monthly Total Fees $2
Read Less Info
Want to know what your home might be worth? Contact us for a FREE valuation!

Our team is ready to help you sell your home for the highest possible price ASAP
GET MORE INFORMATION
